222 Ivey Dr, Bethlehem, GA 30620
- $519,000
- 4
- BD
- 4
- BA
- 3,171
- SqFt


- List Price
- $519,000
- MLS#
- CL361893
- Status
- COMING SOON
- Year Built
- 2021
- Style
- Ranch
- Bedrooms
- 4
- Bathrooms
- 4
- Half-baths
- 1
- Living Sq. Ft
- 3,171
- Acres
- 0.63
- County
- Walton
- Subdivision
- June Ivey Spgs
Property Description
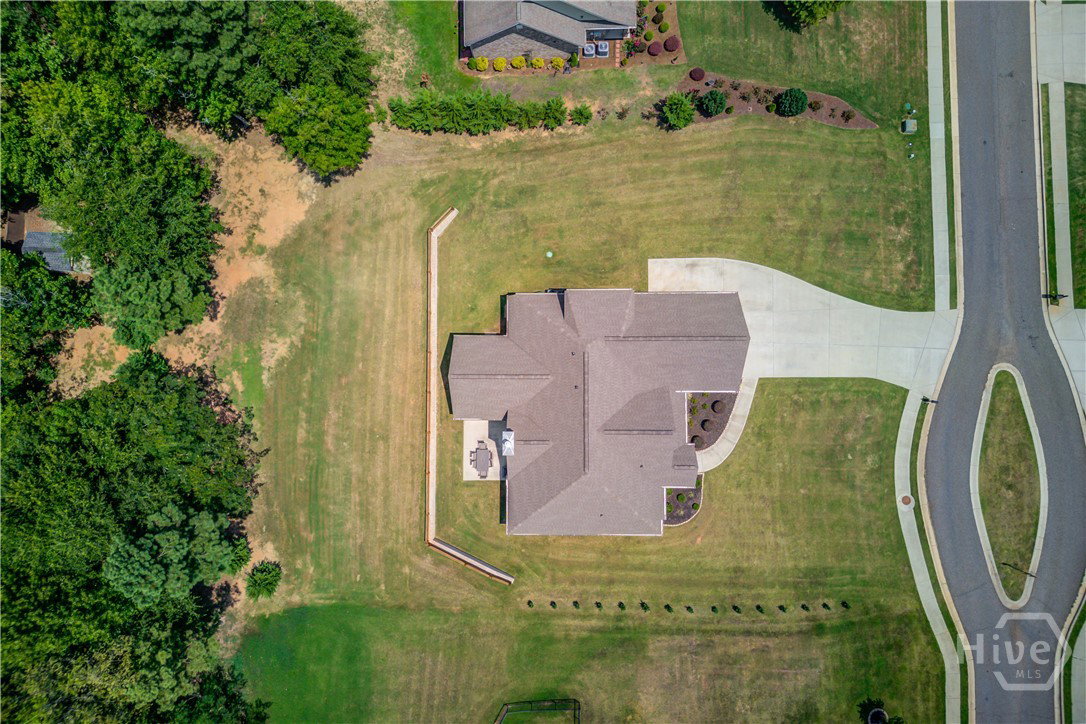
Welcome home to this beautifully crafted 2021 ranch-style residence, offering timeless design, abundant natural light, and exceptional craftsmanship, all with the freedom of NO HOA and convenient access to shopping, dining, and everyday conveniences. A charming covered front porch welcomes you into a bright foyer that opens to a stunning vaulted family room featuring exposed wood beams, rich hardwood floors, oversized windows, and a cozy fireplace. The open-concept layout creates an inviting space for both everyday living and entertaining. Just off the foyer, a spacious flex room offers endless possibilities as a home office, formal living room, playroom, or sitting area. The well-appointed kitchen features beautiful cabinetry, granite countertops, stainless steel appliances, a large center island with seating, and abundant storage. A sunny breakfast nook overlooks the screened porch and backyard, while the formal dining room provides additional space for gatherings. The desirable split-bedroom floor plan offers privacy for the primary suite, complete with a spacious bedroom, ensuite bath, and walk-in closet. Two additional main-level bedrooms share a full bath, providing comfortable accommodations for family or guests. Upstairs, a spacious loft and oversized bonus room offer flexible living space ideal for a media room, game room, home office, fitness room, or private guest retreat. Enjoy year-round outdoor living on the screened porch overlooking the beautifully maintained 0.63-acre backyard, complete with an extended patio, mature landscaping, brick retaining wall with stained fencing and wonderful privacy. With over 3,100 square feet of living space, a two-car garage, extended parking pad, and thoughtful design throughout, this move-in-ready home offers the perfect blend of comfort, style, and functionality.
/u.realgeeks.media/newhomessavannah/jpreg2.jpg)
Additional Information
- Heating
- Central, Electric
- Cooling
- Central Air, Electric
- Water
- Public
- Roof
- Composition
- Garage Spaces
- 2
- Foundation
- Slab
- Appliances
- Some Electric Appliances, Dishwasher, Electric Water Heater, Microwave
Mortgage Calculator
Listing courtesy of Meek Realty Group.