201 N Chestnut St, Clinton, NC 28328
- $485,000
- 5
- BD
- 3
- BA
- 4,313
- SqFt






- List Price
- $485,000
- MLS#
- 100595572
- Status
- ACTIVE
- Year Built
- 1847
- Bedrooms
- 5
- Bathrooms
- 3
- Half-baths
- 1
- Living Sq. Ft
- 4,313
- Acres
- 1.30
- County
- Sampson
- Subdivision
- Other
Property Description
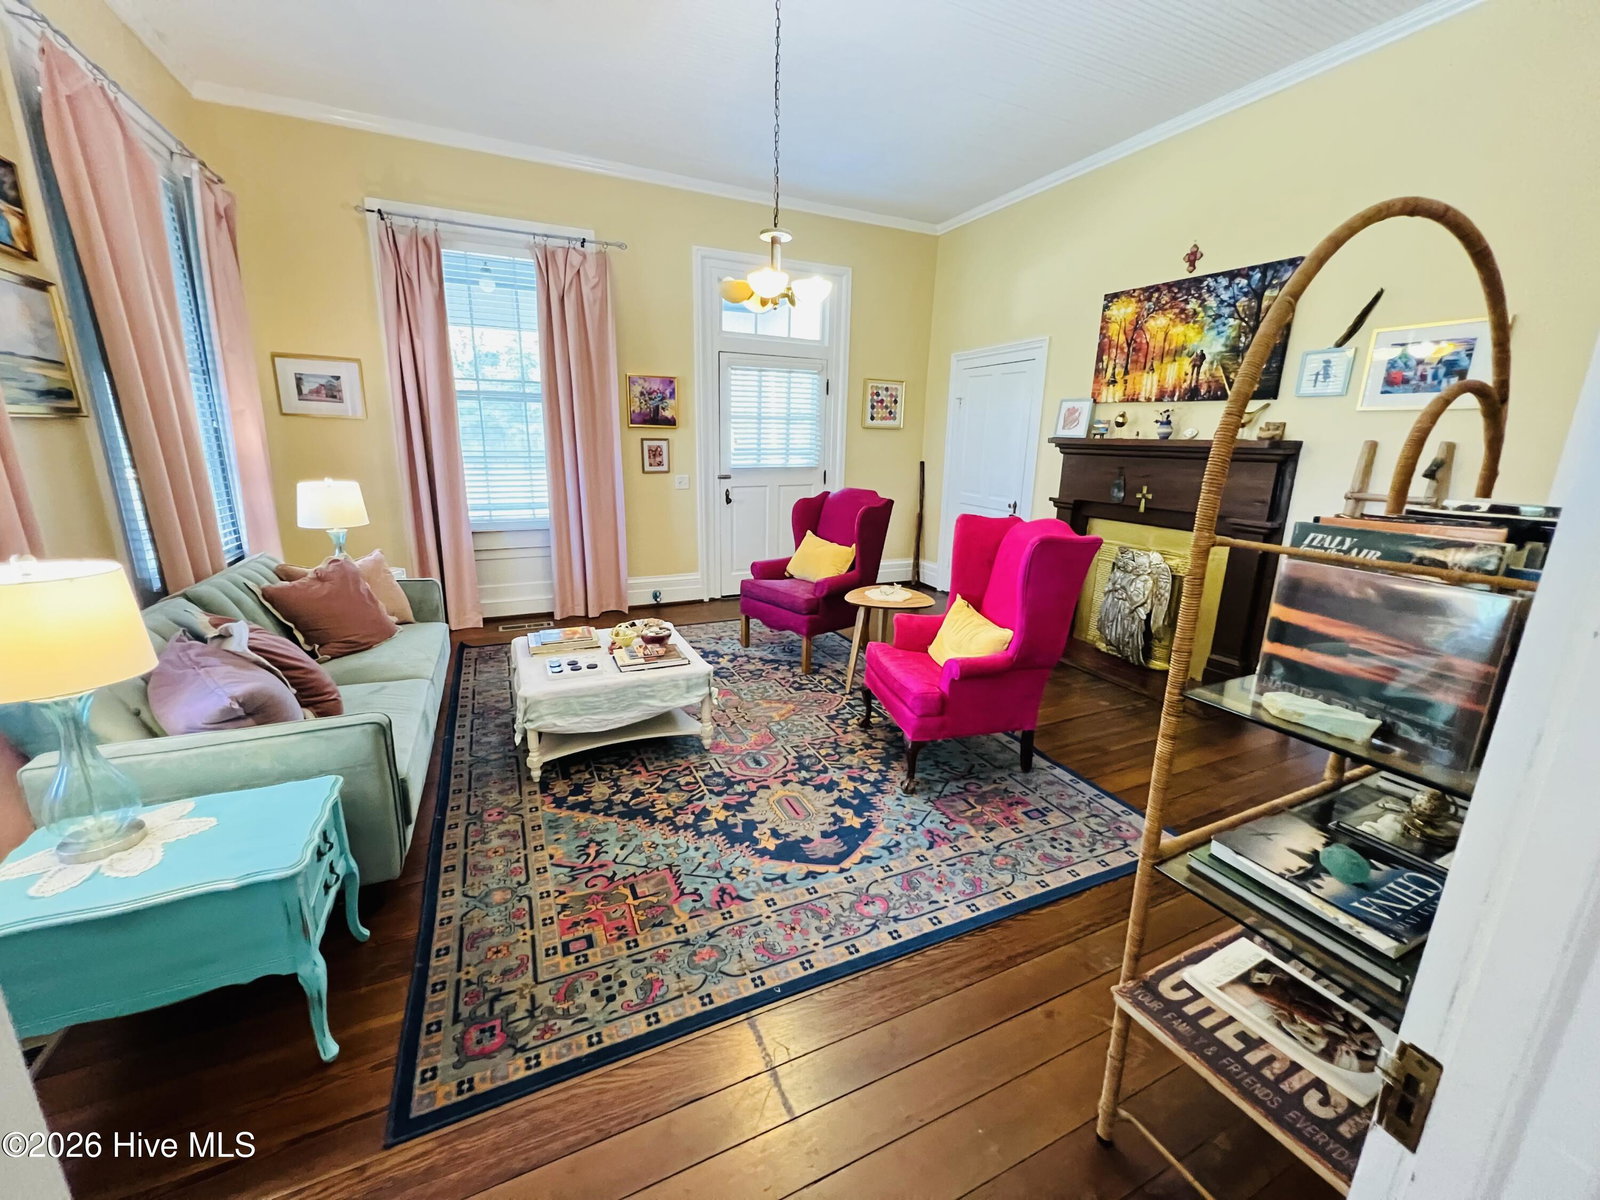
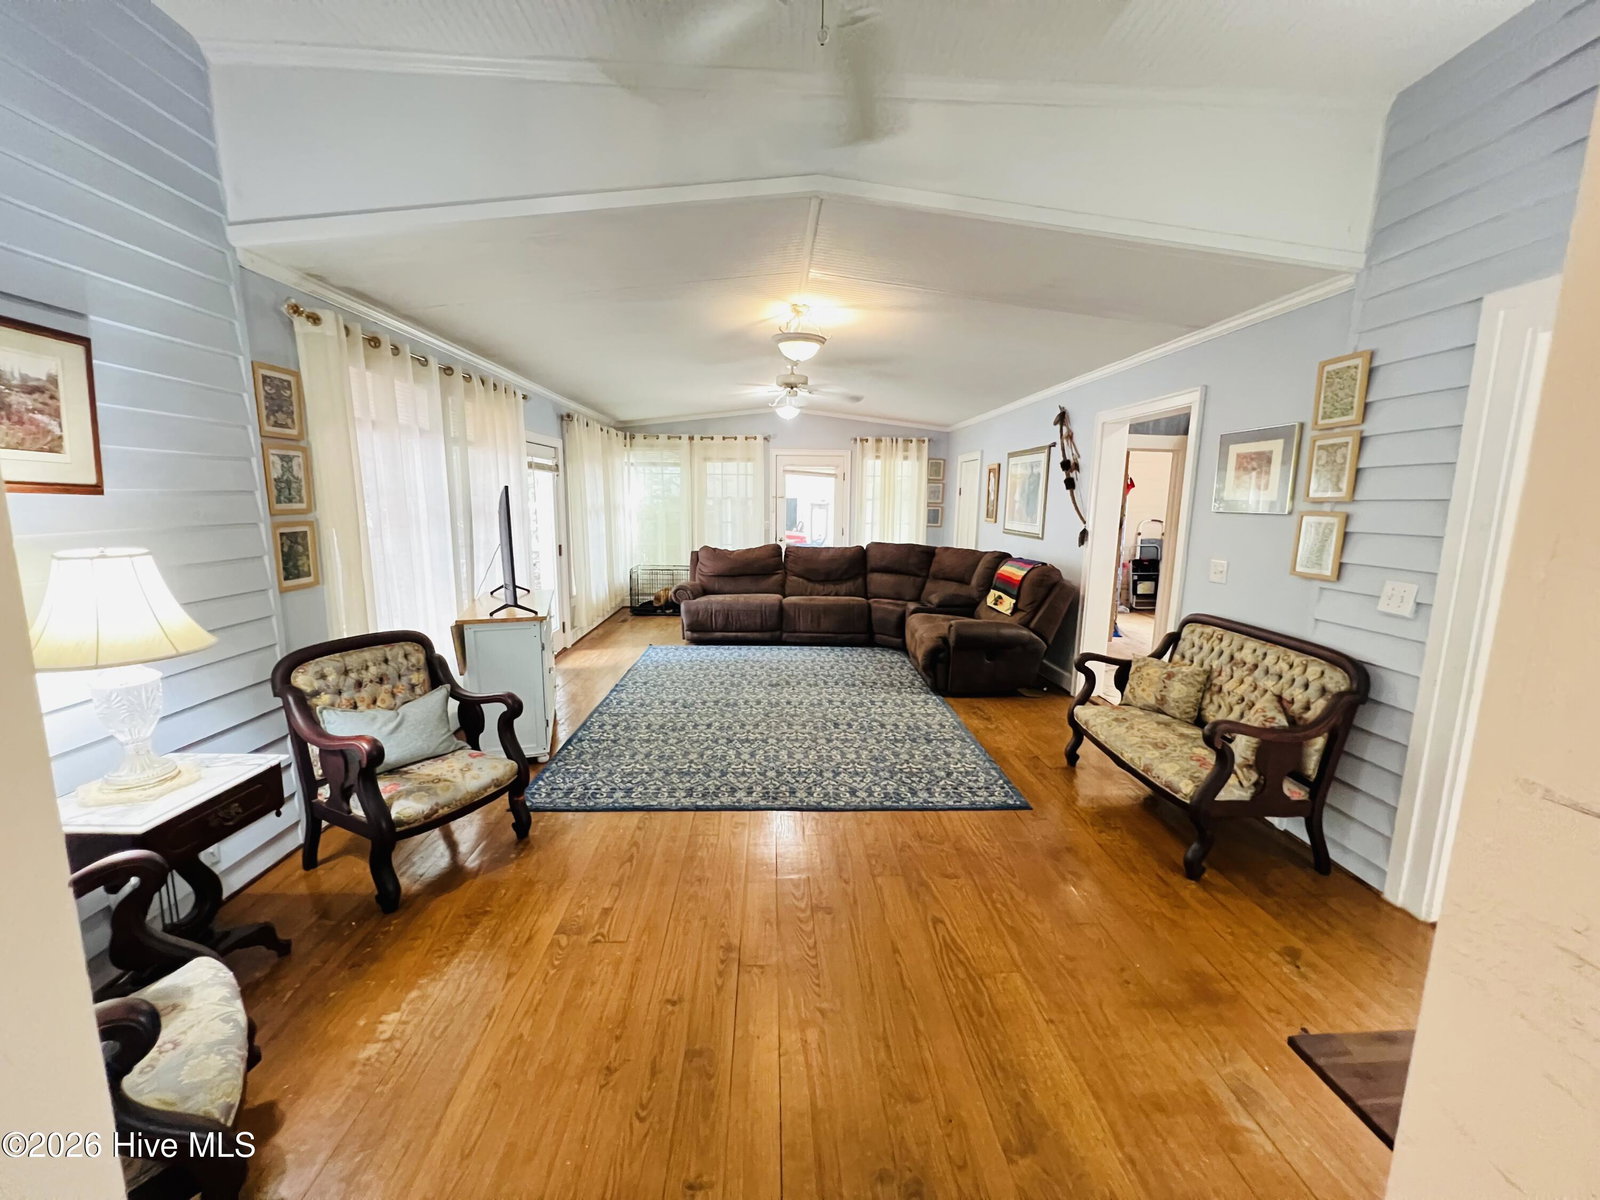
This beautiful home is the quintessential combination of history and livability at it's finest! The interior design intentionally radiates beauty, happiness and joy. Recent updates include 2 elegant chandeliers, all new vinyl replacement windows upstairs, granite kitchen counter tops and fresh paint in several rooms. Cleggs has put a vapor barrier, new foundation vents and a dehumidifier in the crawl space. This Majestic Antebellum Greek Revival style home-estate was built circa 1847 and features full corner pilasters and dog-ear door/window surrounds. Starting in 1995, the home was refurbished and the following were added: sunroom, half bath, kitchen island, vinyl sided triple carport with four utility rooms, a connecting breezeway and a 21'x13' raised brick side patio with a roll-out canvas awning. Also original knotty pine cabinets and plaster walls were restored. The first floor master suite bath was remodeled with a whirlpool, bidet, shower and a six foot vanity. Natural gas fuels the Renaii tankless hot water heater and the two high efficient hybrid Trane heat pumps that at 40 degrees use natural gas instead of expensive electric heat strips. Three zoned thermostats. The home features original wide plank pine floors, heavy door/window casings, 8-10'' baseboards, 8 fireplaces. First floor has 12' ceilings and the second floor has 11' ceilings. The grounds include a green house and two detached buildings; one was a small colonial law office that is now a workshop, and one is an 866 SF studio, home office, guest quarters with a large storage closet, half bath with a roughed in area for a shower and ceiling fans. There is a ductless mini split HVAC unit located behind this building (needs servicing or replacing to function). The four 20' tall columns wrap around a two story portico/grand balcony. The 3-car carport is attached to the home via a lovely portico that invites you to sit, relax and enjoy the beautifully landscaped yard. One of the most beautiful, historic and finest homes in Sampson County! Excellent condition and on 1.3 acres located in the desirable Residential Historic District (unregulated).Welcome home.
/u.realgeeks.media/newhomessavannah/jpreg2.jpg)
Additional Information
- Lot Features
- Corner Lot
- Elementary School
- LC Kerr Elementary
- Middle School
- Sampson Middle
- High School
- Clinton High
- Heating
- Heat Pump, Electric, Natural Gas
- Cooling
- Central Air, Zoned, Ceiling Fan(s), Heat Pump
- Water
- Public
- Roof
- Metal, Shingle
- Basement
- None
- Carport Spaces
- 3
- Foundation
- Crawl Space
- Appliances
- Electric Cooktop, Built-In Microwave, Electric Oven, Washer, Refrigerator, Humidifier, Dryer, Double Oven, Dishwasher, Convection Oven, Water Heater, Cooktop
Mortgage Calculator
Listing courtesy of Butler & Faircloth, REALTORS.