109 Ash St, Robersonville, NC 27871
- $249,984
- 4
- BD
- 3
- BA
- 1,710
- SqFt








- List Price
- $249,984
- MLS#
- 100611277
- Status
- ACTIVE
- Year Built
- 2026
- New Construction
- Yes
- Bedrooms
- 4
- Bathrooms
- 3
- Half-baths
- 1
- Living Sq. Ft
- 1,710
- Acres
- 0.72
- County
- Martin
- Subdivision
- Not In Subdivision
Property Description
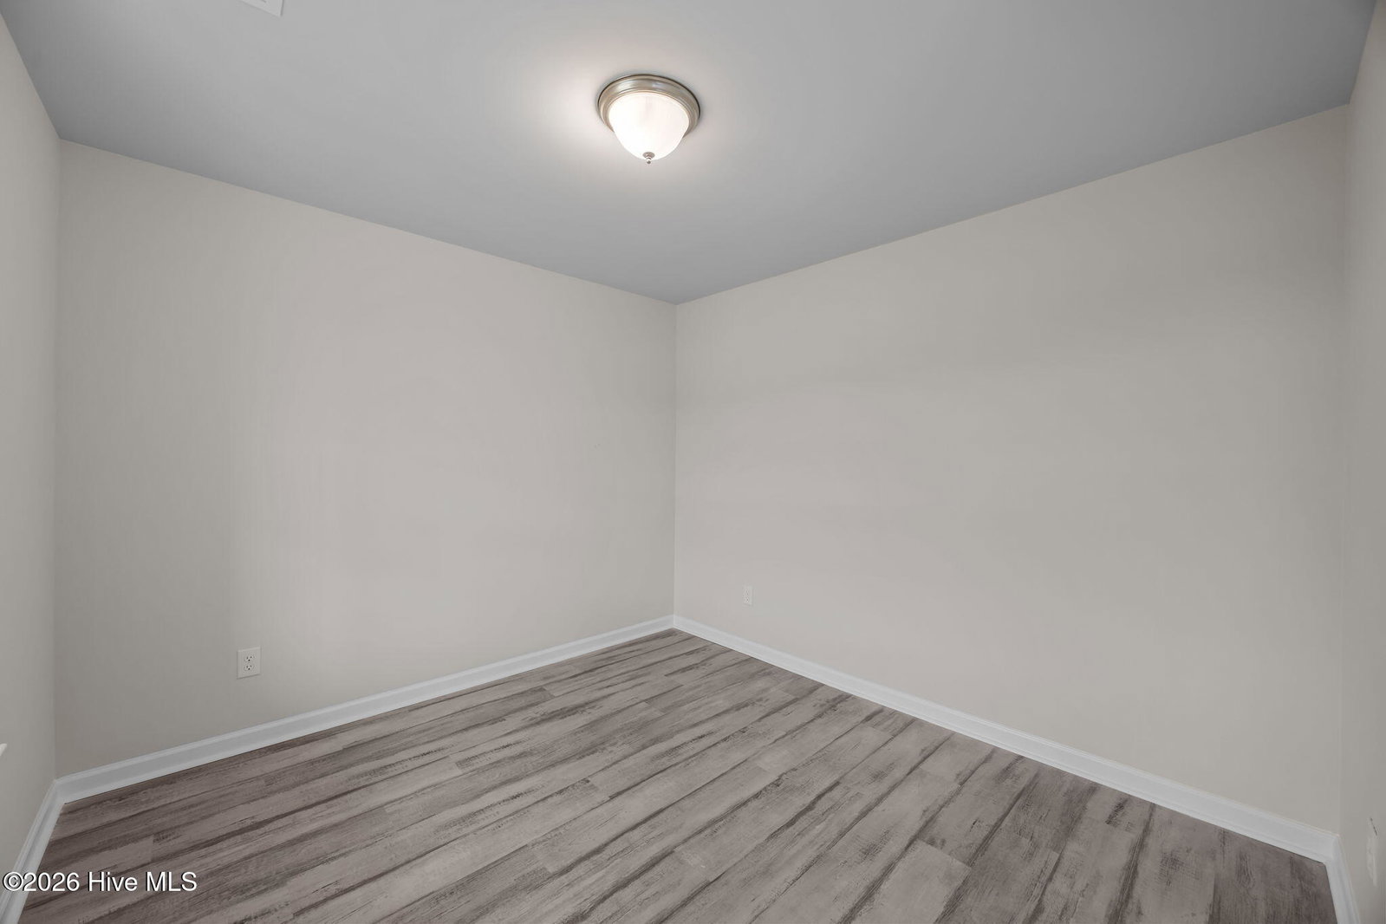
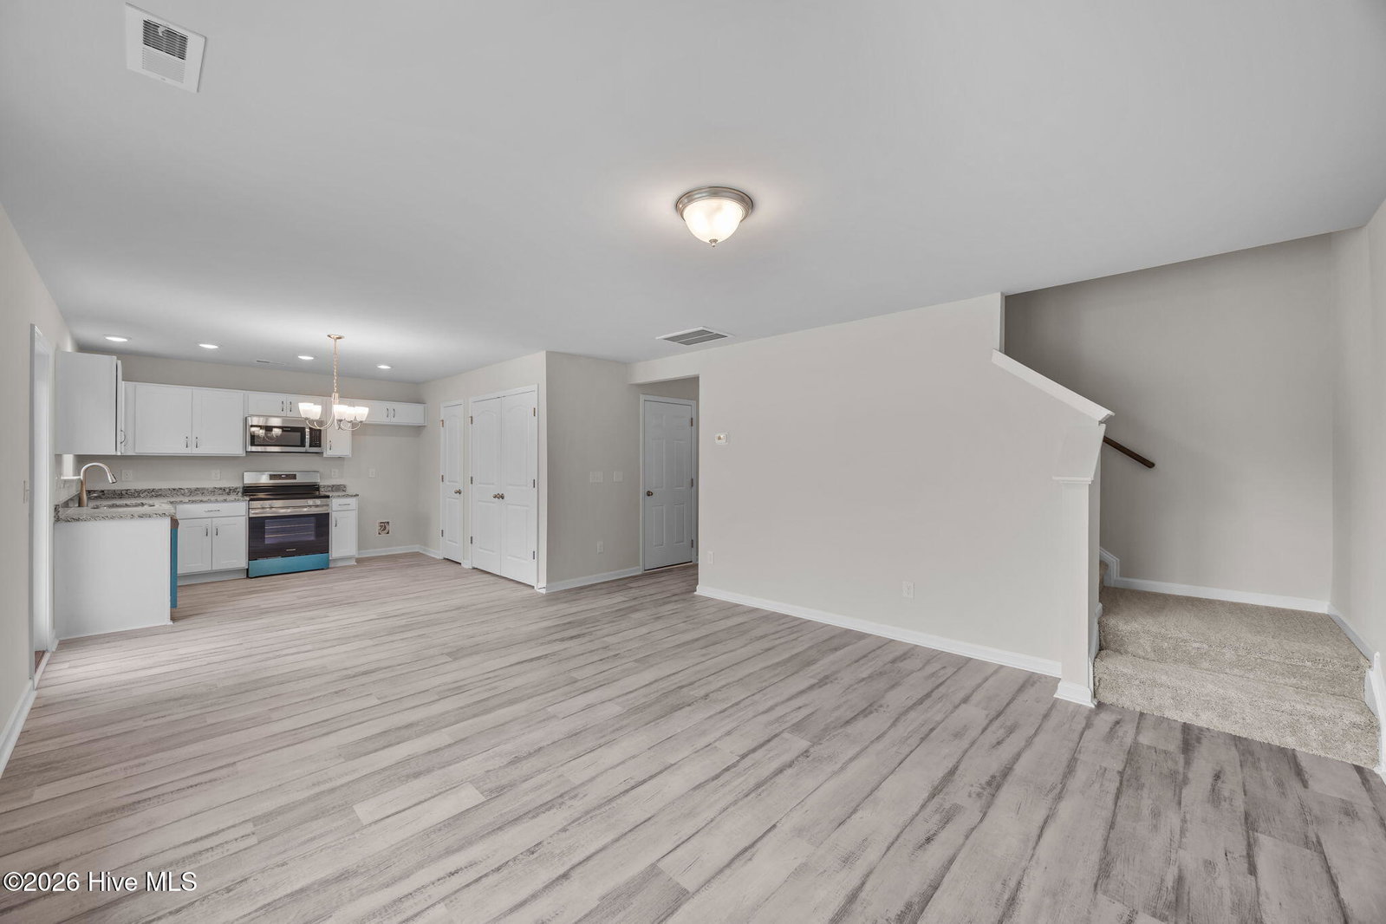
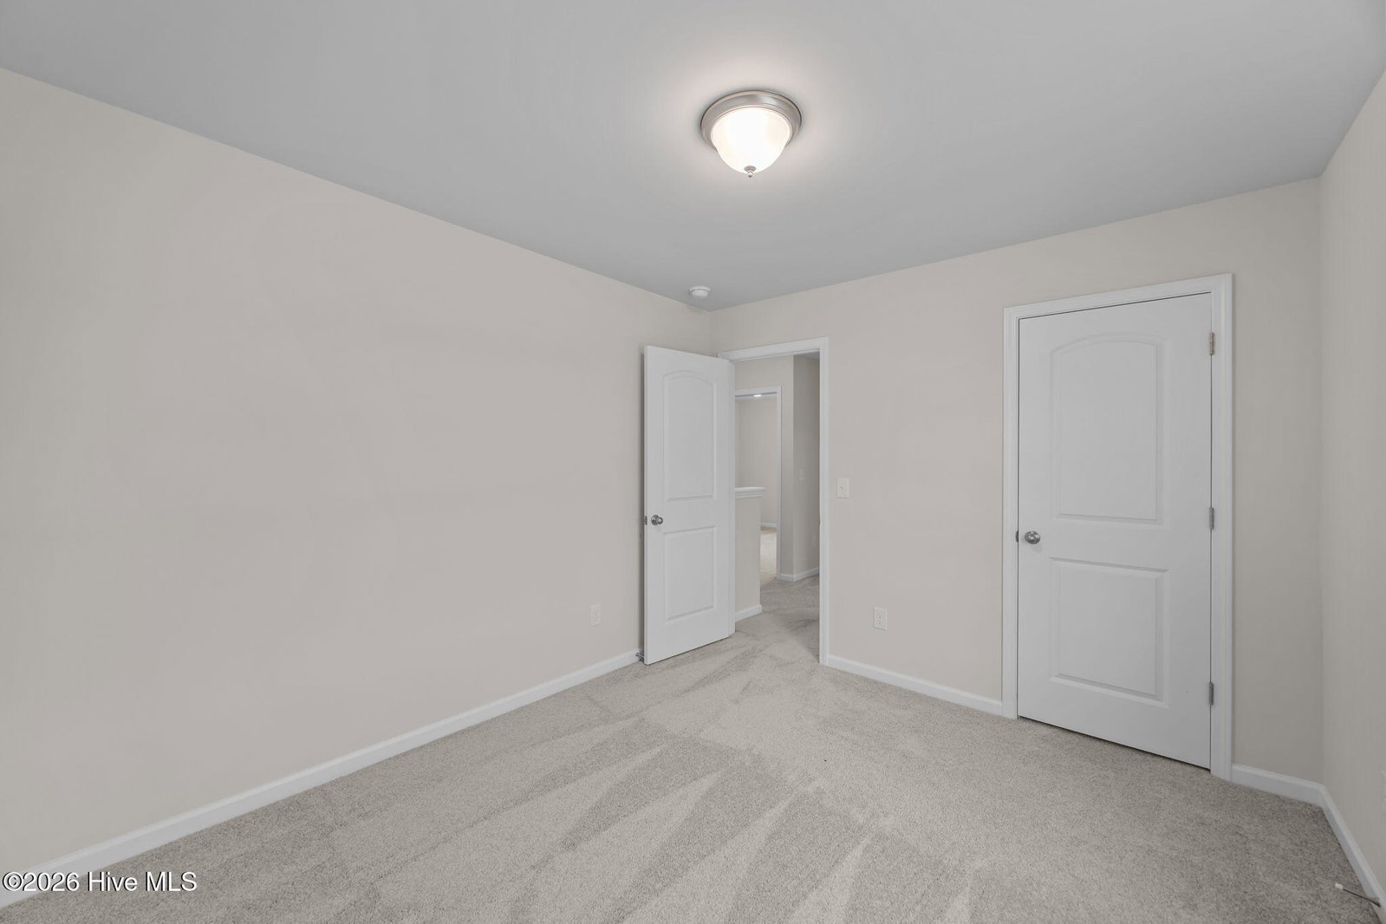
The Walnut Plan is a 2 car garage home with all 4 bedrooms on the 2nd floor along with 2 full bathrooms. The Owners Suite features an On-Suite bathroom with a Walk in Shower with a glass door and a large Walk in Closet. The first floor features LVT throughout the eat in kitchen, family room, living room, laundry room and powder room. The upstairs will have LVT in the bathrooms and carpet in the bedrooms and hall. The kitchen will have granite countertops and the bathrooms will have cultured marble tops.

Additional Information
- Elementary School
- East End
- Middle School
- South Creek
- High School
- South Creek High School
- Heating
- Heat Pump, Electric, Zoned
- Cooling
- Zoned, Heat Pump
- Water
- Public
- Roof
- Shingle
- Garage Spaces
- 2
- Foundation
- Slab
How much is your home worth?
...get instant property value now!
Mortgage Calculator
Listing courtesy of Osborne Real Estate Solutions, LLC.