Lot 61 American Egret, Morehead City, NC 28557
- $502,820
- 4
- BD
- 3
- BA
- 2,324
- SqFt






- List Price
- $502,820
- MLS#
- 100598236
- Status
- ACTIVE
- Year Built
- 2026
- New Construction
- Yes
- Bedrooms
- 4
- Bathrooms
- 3
- Living Sq. Ft
- 2,324
- Acres
- 0.41
- County
- Carteret
- Subdivision
- Calico
Property Description
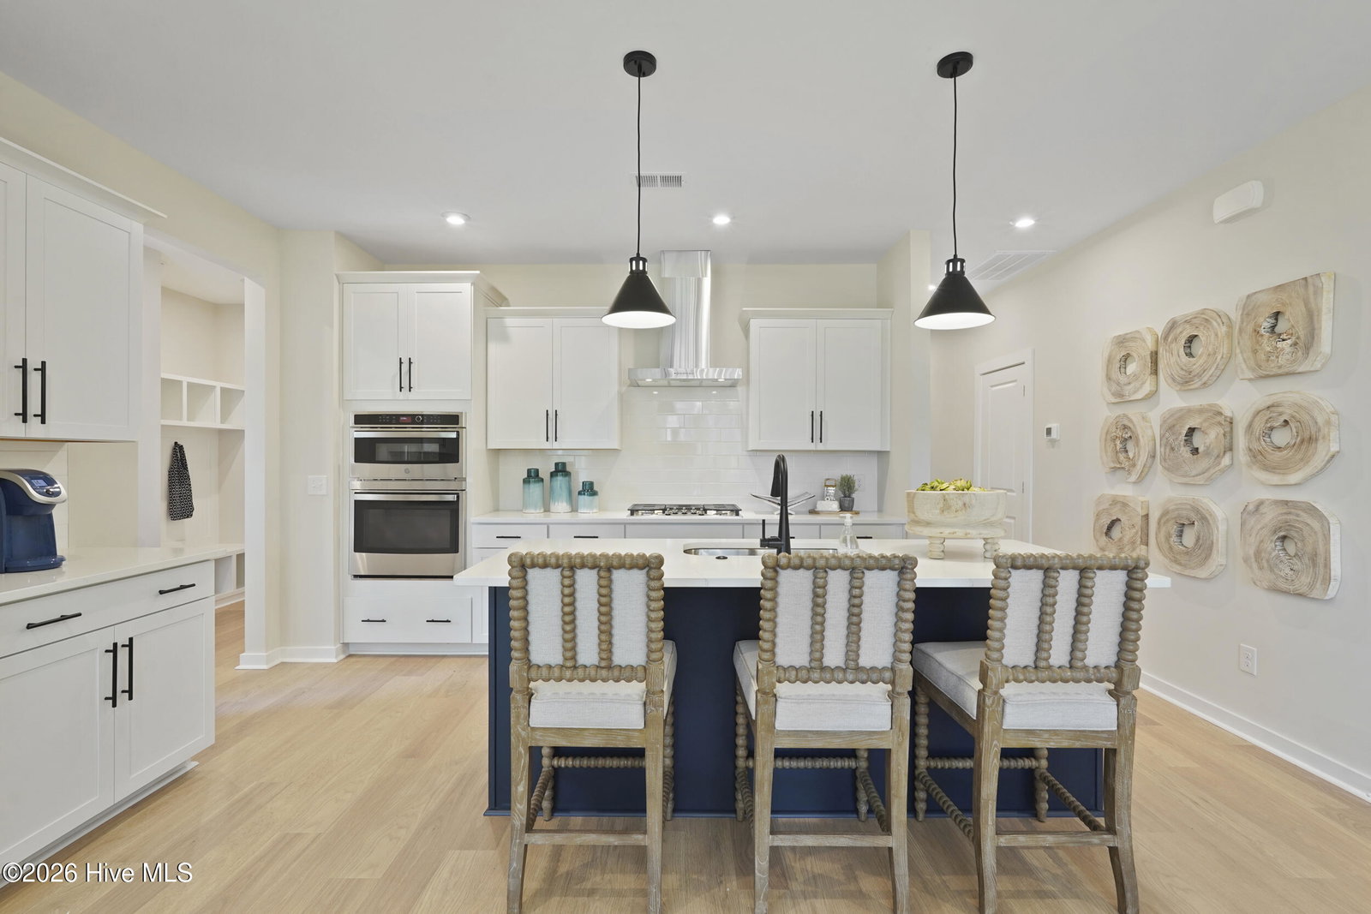
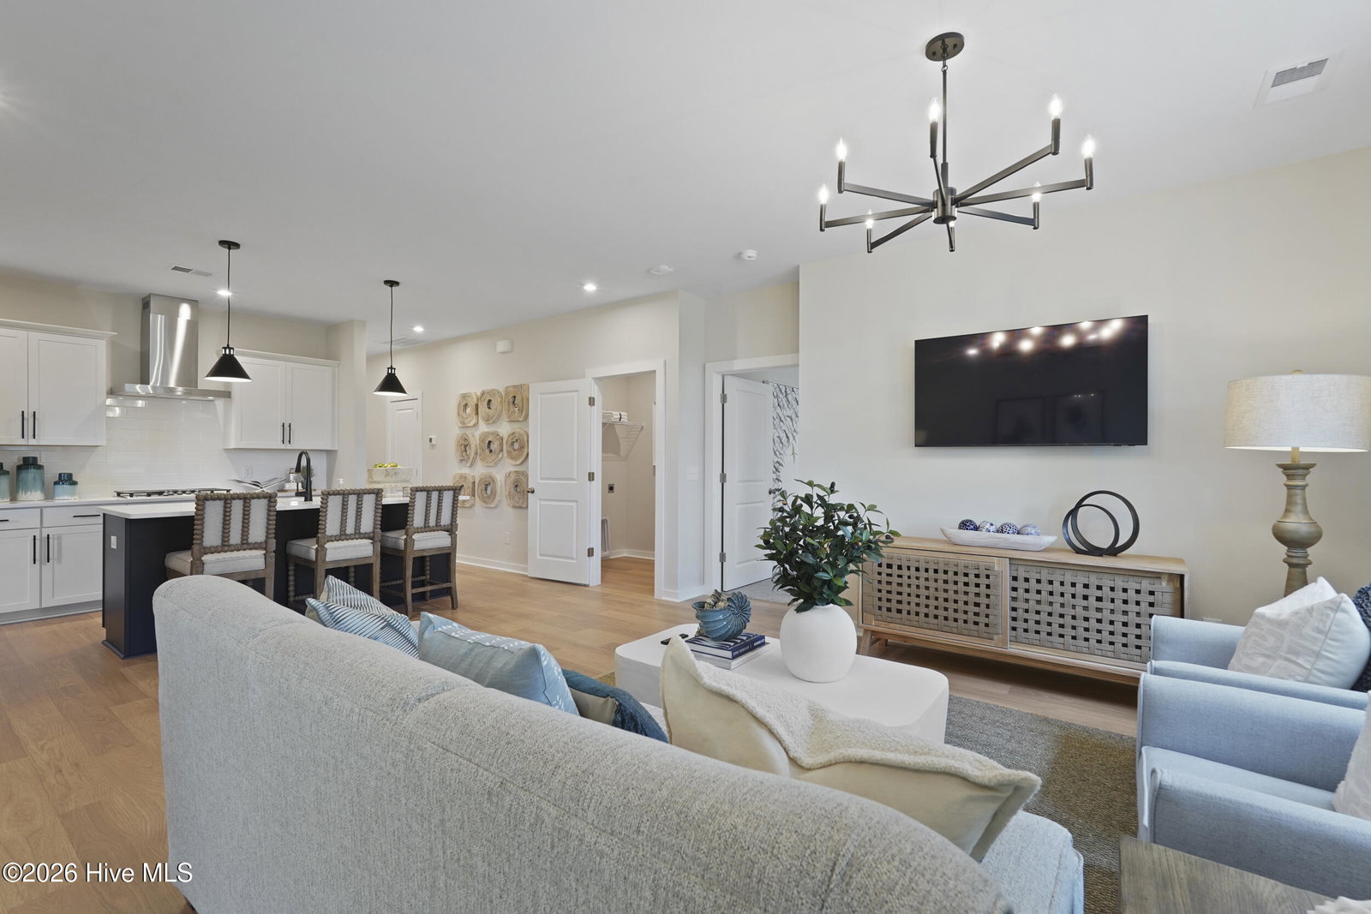
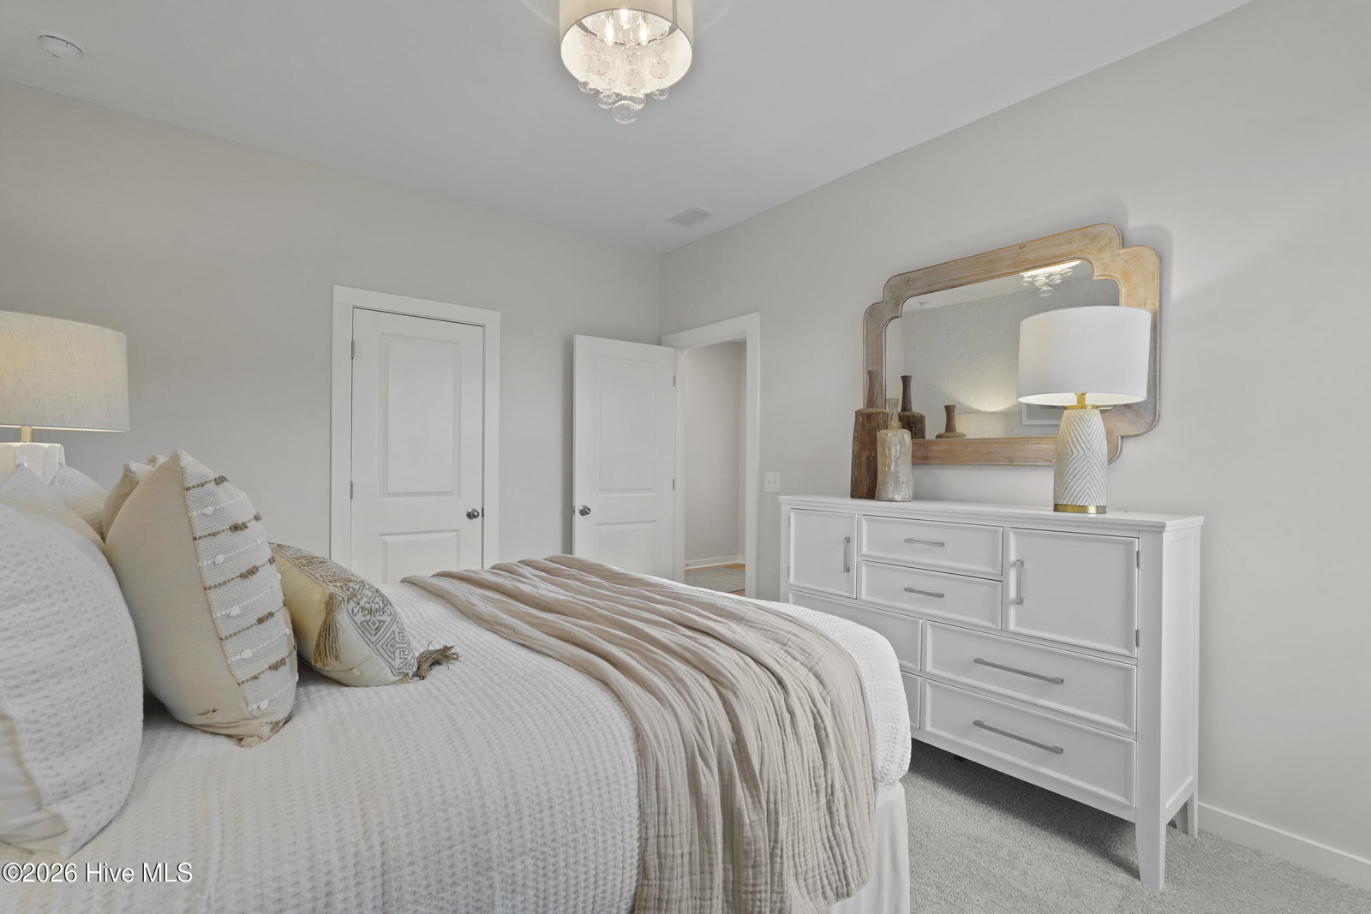
Welcome to Lot 61 featuring the functional and open Quentin floor plan! Offering 2,324 sq. ft. of well-designed living space, this home features a convenient main-level layout with three bedrooms on the first floor, including the primary suite complete with a double vanity and a walk-in tile shower. The main living areas showcase luxury vinyl plank (LVP) flooring through the bright living area, dining room, and gourmet kitchen equipped with quartz countertops. Upstairs, enjoy a fourth bedroom, full bath, and an adaptable flex space ideal for a home office, media room, or play area. Step outside to enjoy coastal living, conveniently located less than 2 miles from the water. Additional appliance package options for added convenience. Photos are similar to actual product.
/u.realgeeks.media/newhomessavannah/jpreg2.jpg)
Additional Information
- Lot Features
- Cleared, Landscaped, Sprinkler System-Yard, Sprinkler System-Yard
- View
- Other
- Elementary School
- Morehead City Elem
- Middle School
- Morehead City
- High School
- West Carteret
- Heating
- Electric, Forced Air
- Cooling
- Central Air
- Water
- Public
- Roof
- Architectural
- Basement
- None
- Garage Spaces
- 2
- Foundation
- Slab
- Appliances
- Vented Exhaust Fan, Electric Cooktop, Built-In Microwave, Electric Oven, Disposal, Dishwasher, Convection Oven
Mortgage Calculator
Listing courtesy of SM North Carolina Brokerage LLC.