516 Chestnut Oak Dr, Sanford, NC 27332
- $354,490
- 5
- BD
- 3
- BA
- 2,368
- SqFt




- List Price
- $354,490
- MLS#
- 100598501
- Status
- ACTIVE
- Year Built
- 2026
- New Construction
- Yes
- Bedrooms
- 5
- Bathrooms
- 3
- Living Sq. Ft
- 2,368
- Acres
- 0.14
- County
- Lee
- Subdivision
- Laurel Oaks
Property Description
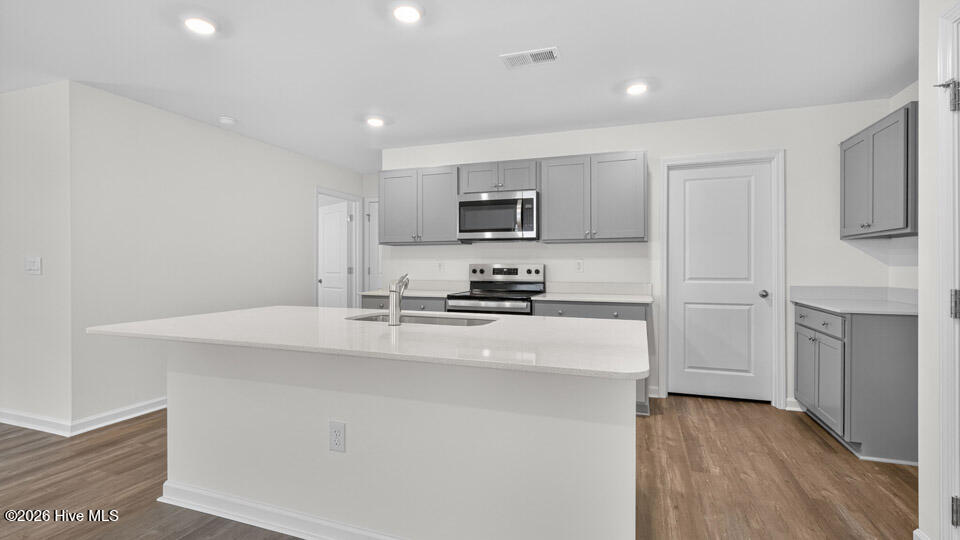
Set in Laurel Oaks in Sanford, NC, 516 Chestnut Oak Drive gives you a roomy two-story design with the flexibility to support busy households, visiting guests, remote work, and relaxed nights at home. With approximately 2,368 square feet, this Robie floor plan includes 5 bedrooms, 3 bathrooms, and a 2-car garage, offering useful spaces on both levels. The main floor is centered around an airy shared living area where the kitchen, dining space, and family room connect with an easy flow. This arrangement keeps conversations going while still leaving room for cooking, dining, and lounging. The kitchen is equipped with quartz countertops, stainless steel appliances, a broad island, and a walk-in pantry, creating a capable everyday workspace with plenty of storage. A first-floor bedroom sits adjacent to a full bathroom, giving you options for overnight company, multigenerational needs, or a quiet place to focus away from the main upstairs bedrooms. Just off the living area, the rear patio adds a simple outdoor spot for fresh air, casual meals, or a quiet break during the day. Upstairs, the primary suite provides a private place to recharge, complete with a walk-in closet, dual vanities, a walk-in shower, and a separate water closet. Three secondary bedrooms give your household additional room for family members, visitors, hobbies, or a designated work area. A convenient second-floor laundry room keeps chores close to the bedrooms, while the loft offers a bonus space that can become a movie area, homework station, play space, exercise room, or casual lounge. With a five-bedroom layout, first-floor bedroom and full bathroom, practical storage, and adaptable spaces throughout, 516 Chestnut Oak Drive is built for everyday ease. Located in Laurel Oaks, this home offers the room and flexibility to settle in comfortably now while giving you space to adjust as life changes. *Photos are not of the actual home or interior features and are representative of floor plan only.
/u.realgeeks.media/newhomessavannah/jpreg2.jpg)
Additional Information
- View
- Other
- Elementary School
- J. Glenn Edwards Elem
- Middle School
- East Lee Middle
- High School
- Lee County High
- Heating
- Forced Air, Natural Gas
- Cooling
- Central Air
- Roof
- Shingle
- Basement
- None
- Garage Spaces
- 2
- Foundation
- Slab
- Appliances
- Built-In Microwave, Dishwasher, Gas Range
Mortgage Calculator
Listing courtesy of D.R. Horton, Inc..