216 Carolina Pines Blvd, New Bern, NC 28560
- $250,000
- 3
- BD
- 2
- BA
- 1,437
- SqFt




- List Price
- $250,000
- MLS#
- 100598241
- Status
- ACTIVE
- Year Built
- 1968
- Bedrooms
- 3
- Bathrooms
- 2
- Living Sq. Ft
- 1,437
- Acres
- 0.46
- County
- Craven
- Subdivision
- Carolina Pines
Property Description
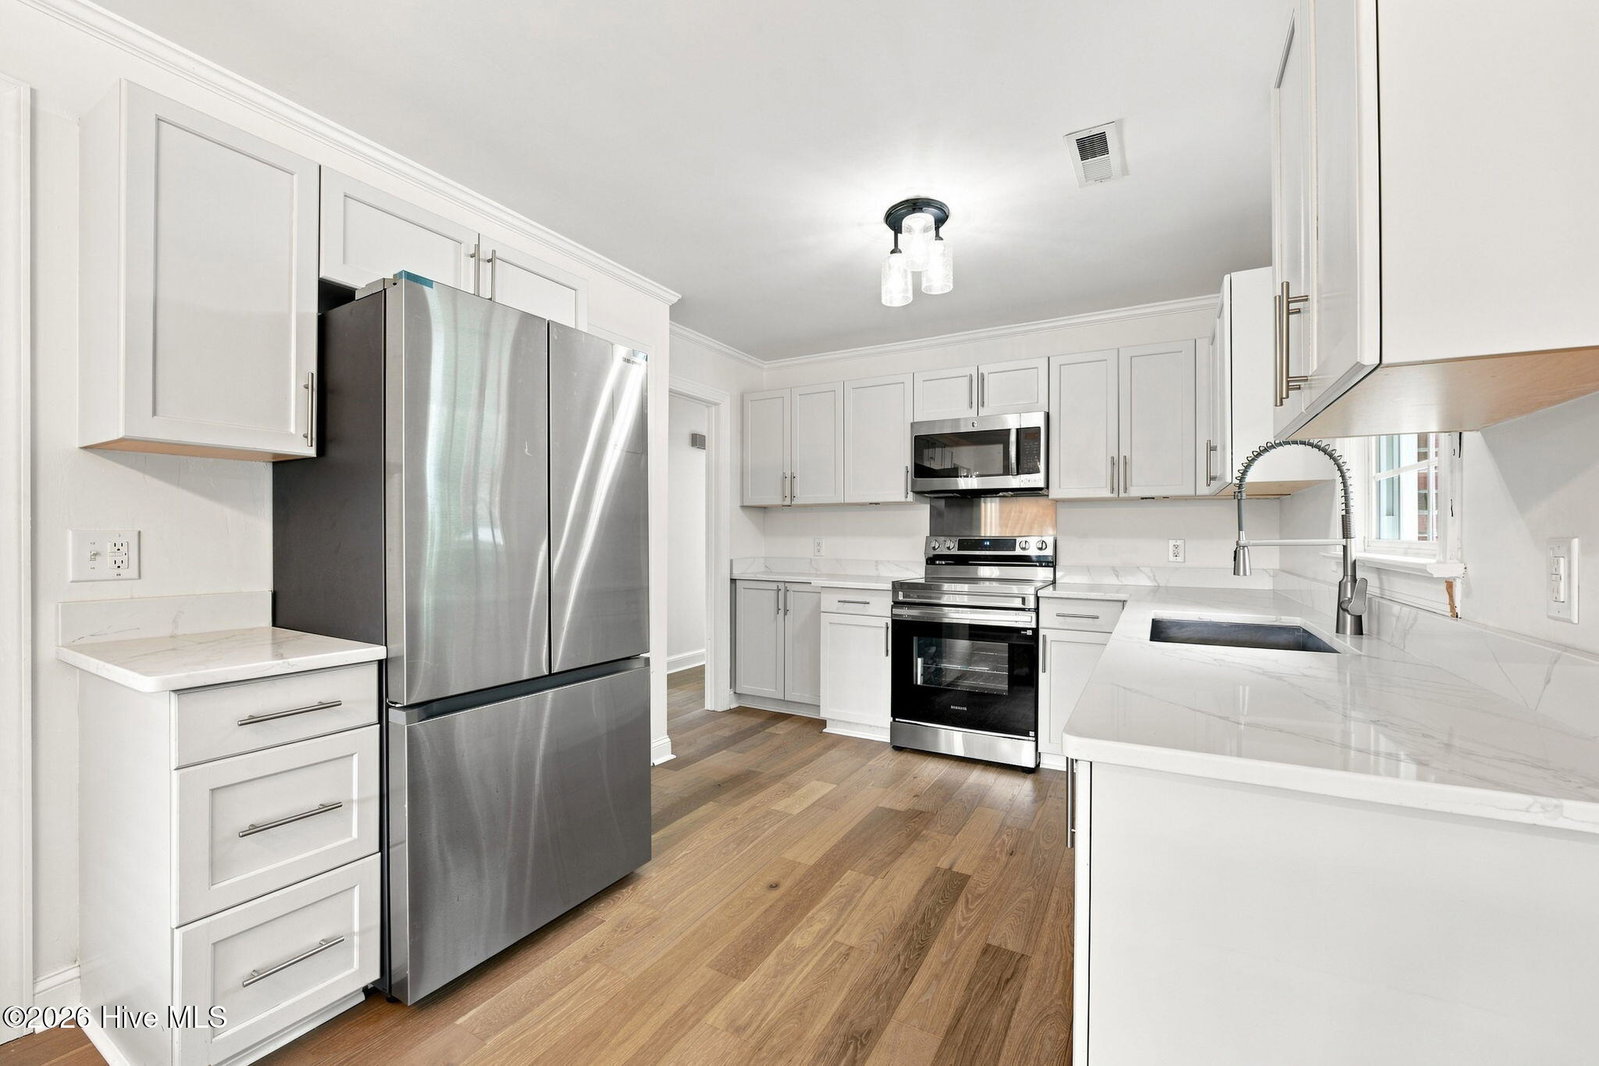
216 Carolina Pines Blvd is a fully renovated 3-bedroom, 2-bath home offering 1,437 square feet on a .46-acre lot backing up to 83 acres of protected NC Coastal Land Trust nature preserve which is land that cannot be built on, ensuring lasting privacy. This home represents a significant list of completed improvements, saving a buyer substantial time and money on day one. Fresh paint and new white oak hardwood flooring run throughout, and the popcorn ceilings have been smoothed out which is a costly project many homes in this neighborhood still carry. Ceiling fans throughout the home include remotes with customizable lighting. The kitchen has been fully remodeled with white shaker cabinetry, quartz countertops, and a new stainless steel refrigerator and oven range. Both bathrooms have been completely renovated with new vanities, lighting, fixtures, toilets, and updated showers. Major systems have been addressed as well, including a new water heater, a whole-home surge protection system, and an HVAC system that has been fully inspected and serviced. The crawl space has been fully inspected, with a brand-new sump pump installed and the vapor barrier repaired and properly spread throughout. As a buyer, you can move forward with real peace of mind: a full home inspection, pest inspection, and septic inspection have already been completed, and every report will be shared with you upon an accepted offer. That means no surprises, no guesswork, and no added inspection costs standing between you and this home. The seller is also providing a home warranty, giving you extra protection against future repair costs and one less thing to worry about after closing. Outside, freshly mulched landscaping enhances the curb appeal, and a new mailbox adds a finishing touch. The fully fenced backyard includes a custom garden area, two concrete patios, a covered carport, and two freshly painted storage sheds -- a 10x10 traditional wooden shed and an Arrow steel 10x8 offer plenty of room for tools, equipment, or hobbies. A parking pad in addition to the covered carport provides extra off-street parking. With major systems addressed, inspections complete, and renovations finished throughout, this home offers a rare opportunity for a buyer to move in with confidence and enjoy a gorgeous, fully updated home!
/u.realgeeks.media/newhomessavannah/jpreg2.jpg)
Additional Information
- View
- Other
- Elementary School
- Arthur W. Edwards
- Middle School
- Tucker Creek
- High School
- Havelock
- Heating
- Heat Pump, Electric
- Cooling
- Heat Pump
- Roof
- Shingle
- Carport Spaces
- 1
- Foundation
- Crawl Space
- Appliances
- Electric Oven, Built-In Microwave, Refrigerator, Dishwasher, Electric Range
Mortgage Calculator
Listing courtesy of Brick + Willow LLC.