753 Brassie Club Dr, Rocky Mount, NC 27804
- $335,000
- 4
- BD
- 3
- BA
- 2,521
- SqFt




- List Price
- $335,000
- MLS#
- 100598925
- Status
- ACTIVE
- Year Built
- 1990
- Bedrooms
- 4
- Bathrooms
- 3
- Half-baths
- 1
- Living Sq. Ft
- 2,521
- Acres
- 0.41
- County
- Nash
- Subdivision
- Northgreen Village
Property Description
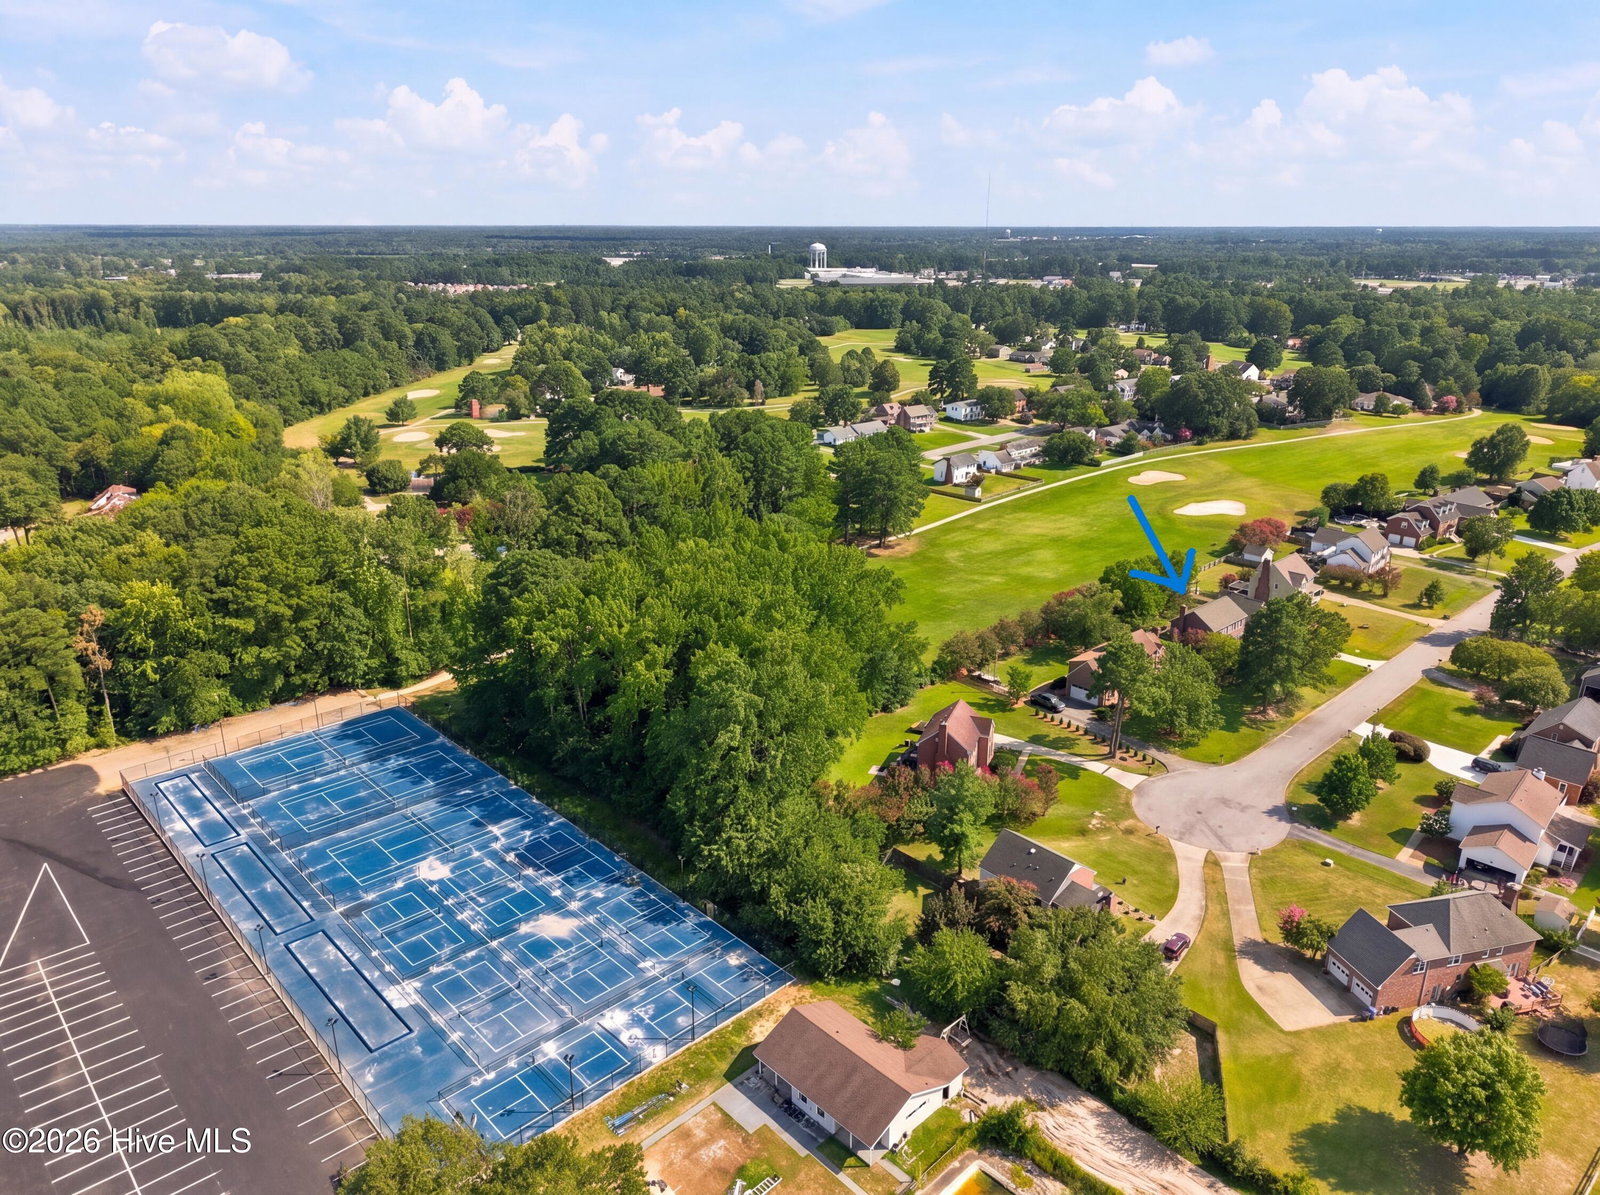
Lovely all-brick golf course home in Northgreen Village -- the front of the home sits on a quiet cul-de-sac and the back overlooks Hole #1 of the Northgreen Golf Course. Make this two-story home yours and enjoy the many improvements Northgreen Club has made -- improved golf course and cart paths, pickle ball courts, tennis courts, bocce courts, a restaurant, and more to come -- only steps away from your front door. There is plenty of space for family, friends, and guests with 4 bedrooms, 2.5 baths(all on the second floor), living room, den, formal dining room, eat-in kitchen, large laundry room, and a drop zone. At the end of a busy day enjoy watching late golfers and the sunset from your back deck and partially-fenced back yard with just the right amount of shade and sun. There is a wired storage building/workshop (mature blueberry bushes behind it) in the back corner of the yard. This home has an attached two-car garage with an enormous upstairs unfinished room just waiting for you to make it your getaway space or guest quarters. It has its own exterior stairs and entrance on the back of the garage. Built in 1990, this home has been meticulously maintained. The roof is only 5 years old. The owners have been diligent in servicing the HVAC units, installing gutters, replacing wood decking and railings, maintaining annual termite inspections, and more. All appliances convey -- refrigerator, dishwasher, stove, garbage disposal, microwave, washer and dryer. And the location is perfect -- less than a mile to shopping, restaurants, banks, etc. From the moment you drive up and walk in, you will just know that this is the home for you. Great location, great home -- make it your great home!
/u.realgeeks.media/newhomessavannah/jpreg2.jpg)
Additional Information
- Lot Features
- Cul-De-Sac, Golf, Level, Cleared, Landscaped, Recreation Nearby, Rectangular Lot, Near Shops
- View
- Golf Course
- Elementary School
- Hubbard
- Middle School
- Red Oak
- High School
- Northern Nash
- Heating
- Heat Pump, Fireplace, Electric, Forced Air
- Cooling
- Central Air, Ceiling Fan(s), Heat Pump
- Water
- Public
- Roof
- Architectural
- Basement
- Crawl Space
- Garage Spaces
- 2
- Foundation
- Brick/Mortar, Crawl Space
- Appliances
- Built-In Microwave, Washer, Refrigerator, Dryer, Disposal, Dishwasher, Electric Range
Mortgage Calculator
Listing courtesy of Moorefield Real Estate LLC.