503 Schoolhouse Ln, North Augusta, SC 29860
- $515,000
- 3
- BD
- 3
- BA
- 2,592
- SqFt




- List Price
- $515,000
- MLS#
- 100596682
- Status
- ACTIVE
- Year Built
- 2022
- Bedrooms
- 3
- Bathrooms
- 3
- Half-baths
- 1
- Living Sq. Ft
- 2,592
- Acres
- 0.55
- County
- Edgefield
- Subdivision
- Mount Vintage Plantation
Property Description
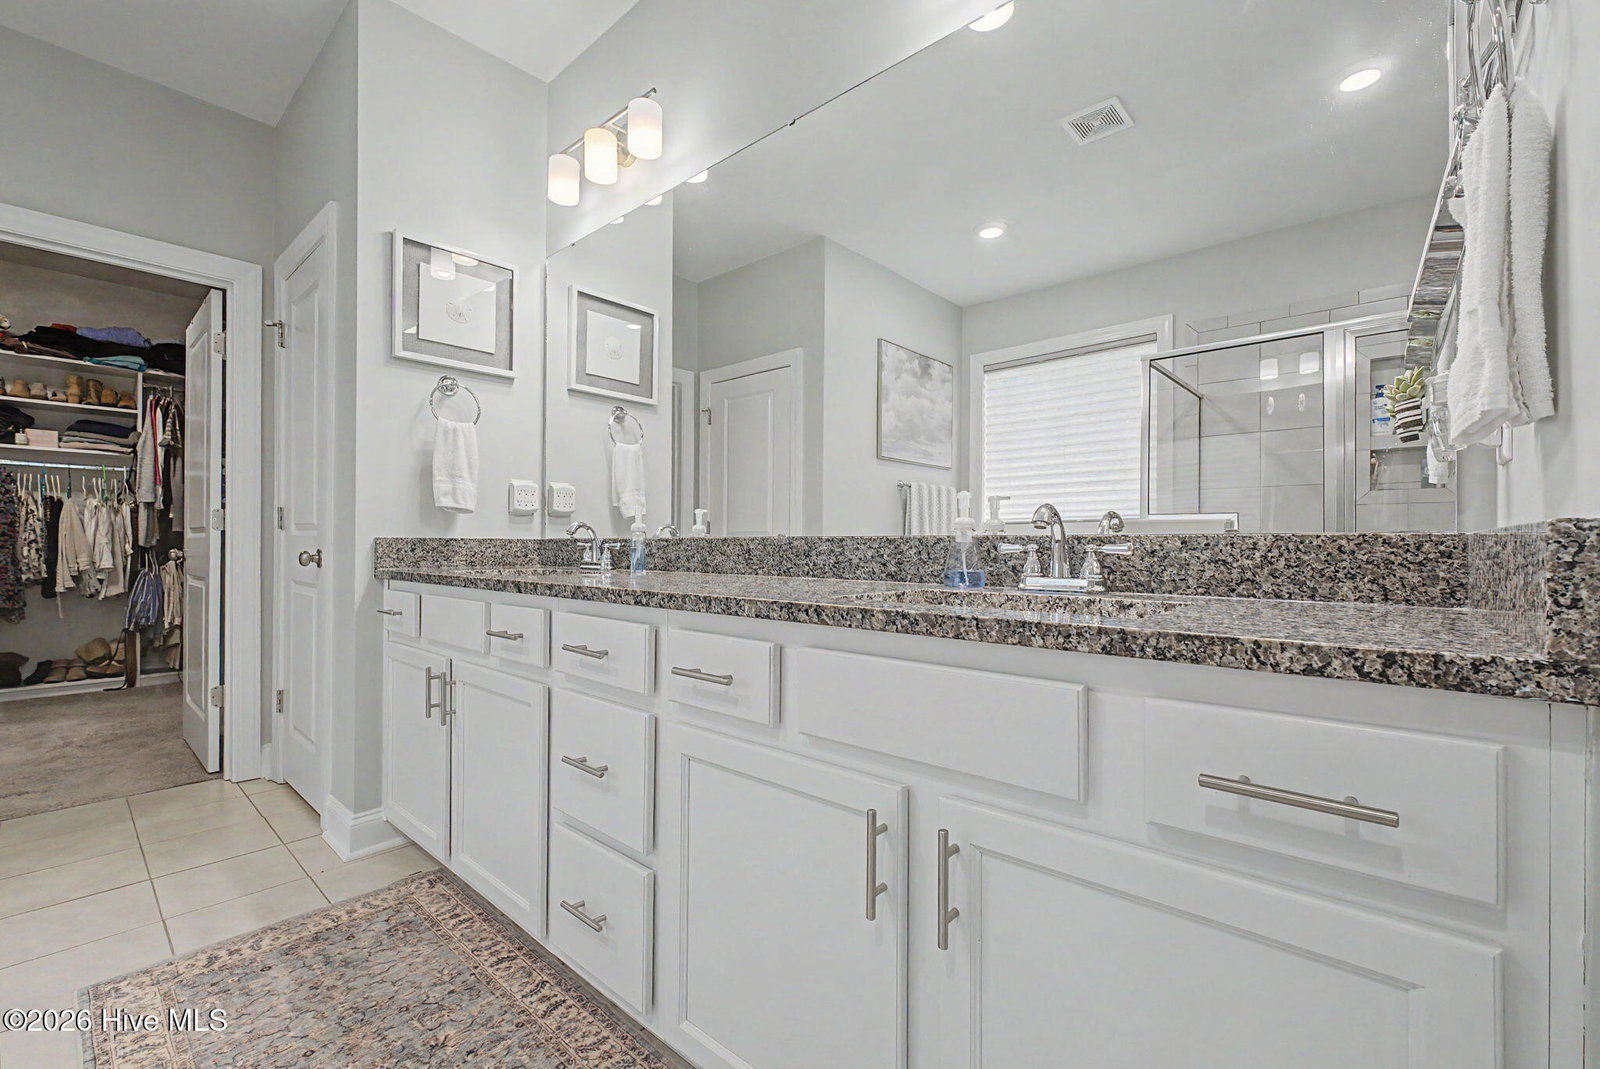
Welcome to 503 Schoolhouse Lane, an elegant full-brick home situated along the golf course in Mount Vintage Plantation. Thoughtfully upgraded with timeless finishes and modern conveniences, this beautifully maintained home offers a spacious split-bedroom floor plan, neutral paint throughout, updated designer lighting, and click flooring throughout the main living areas. A custom glass front door opens to an inviting foyer leading into the impressive great room, where a coffered ceiling, gas fireplace, and generous natural light create a warm and sophisticated gathering space. The open-concept kitchen is designed for both everyday living and entertainment, featuring an oversized island with generous workspace and seating, granite countertops, upgraded cabinetry, a stainless-steel farmhouse sink, KitchenAid gas range, stainless steel refrigerator, microwave and dishwasher. A walk-in pantry with custom shelving provides exceptional organization, while the adjoining butler's pantry offers additional cabinetry and serving space leading into the light-filled dining room with cathedral ceiling and transom windows. The spacious primary suite features a vaulted ceiling, carpeted flooring and a professionally designed walk-in closet by Closet Factory. The ensuite bath includes a dual-sink granite vanity, tiled walk-in shower, garden soaking tub and linen closet. Two additional carpeted bedrooms and a full guest bath are privately positioned on the opposite side of the home. An upstairs bonus room with half bath provides versatile flex space for a home office, media room, recreation area or additional living space. Outdoor living is enhanced by a covered and extended rear patio with durable epoxy flooring and a gas line for grilling, overlooking the fenced backyard and golf course beyond. Additional improvements include a new 2025 HVAC system with transferable warranty, tankless water heater, irrigation system, extended driveway and a two-car garage with epoxy flooring. Located within Mount Vintage Plantation, this beautifully appointed home combines classic full-brick construction, abundant natural light, thoughtful upgrades and inviting indoor-outdoor living in one of the area's distinctive golf course communities.
/u.realgeeks.media/newhomessavannah/jpreg2.jpg)
Additional Information
- View
- Golf Course
- Elementary School
- Merriwether
- Middle School
- Merriwether
- High School
- Strom Thurmond
- Heating
- Fireplace, Forced Air, Natural Gas
- Cooling
- Central Air, Ceiling Fan(s)
- Roof
- Shingle, Composition
- Garage Spaces
- 2
- Foundation
- Slab
Mortgage Calculator
Listing courtesy of Berkshire Hathaway HomeServices Beazley Realtors.