412 Driftwood Dr Unit Lot 5, Richlands, NC 28574
- $349,900
- 4
- BD
- 3
- BA
- 2,338
- SqFt




- List Price
- $349,900
- MLS#
- 100597656
- Status
- ACTIVE
- Year Built
- 2025
- Bedrooms
- 4
- Bathrooms
- 3
- Half-baths
- 1
- Living Sq. Ft
- 2,338
- Acres
- 0.95
- County
- Onslow
- Subdivision
- Driftwood
Property Description
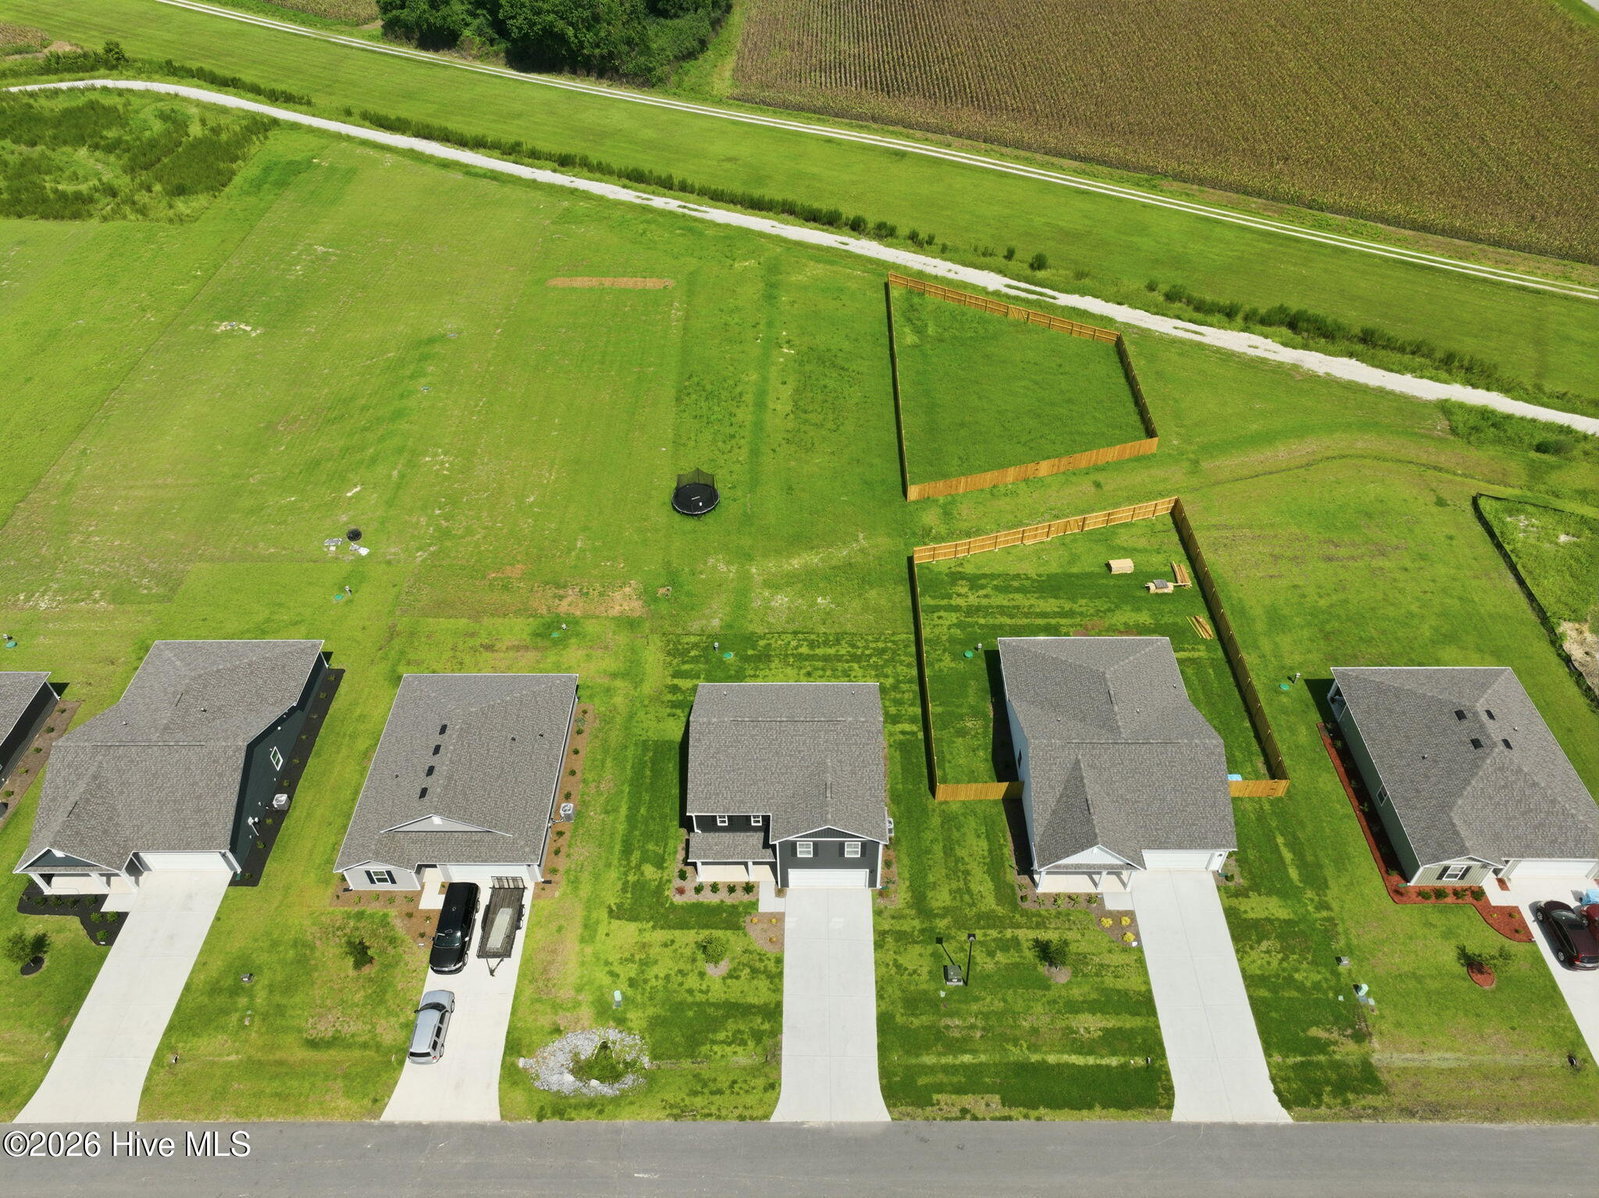
Y'all, this one is a charmer! Built in 2025 and ready for its next owner, this two-story home offers 4 bedrooms, 2.5 baths and 2,338 square feet sitting pretty on just over half an acre in Driftwood. The main level is open and sunny, with the living area spilling right into a kitchen that begs to be hosted in - granite countertops, stainless appliances, a big center island with seating, and a pantry to boot. There's a dining area and a half bath for guests, too. The primary suite is a true retreat with a double-vanity bath, a walk-in shower and a walk-in closet you have to see to believe, and three more bedrooms share a full bath with double sinks. A dedicated laundry room, a welcoming entry foyer and a two-car garage keep everyday life running smooth. Outside, sip your sweet tea on the covered front porch or fire up the grill on the rear patio, with a wide-open backyard and plenty of room to spread out. Heat pump heat and air, carpet and vinyl floors, vinyl siding and an architectural shingle roof. Richlands Elementary, Trexler Middle and Richlands High. The HOA is just $720 a year and covers common area and road maintenance, management and street lights. Come on and take a look before this one is gone!
/u.realgeeks.media/newhomessavannah/jpreg2.jpg)
Additional Information
- View
- Other
- Elementary School
- Richlands
- Middle School
- Trexler
- High School
- Richlands
- Heating
- Heat Pump, Electric
- Cooling
- Heat Pump
- Water
- Public
- Roof
- Architectural
- Basement
- None
- Garage Spaces
- 2
- Foundation
- Slab
- Appliances
- Built-In Microwave, Range, Dishwasher
Mortgage Calculator
Listing courtesy of Realty One Group Affinity.