1971/1983 Wilson Rd, Robbins, NC 27325
- $850,000
- 3
- BD
- 3
- BA
- 3,701
- SqFt







- List Price
- $850,000
- MLS#
- 100598487
- Status
- ACTIVE
- Year Built
- 2013
- Bedrooms
- 3
- Bathrooms
- 3
- Living Sq. Ft
- 3,701
- Acres
- 8.31
- County
- Moore
- Subdivision
- Not In Subdivision
Property Description
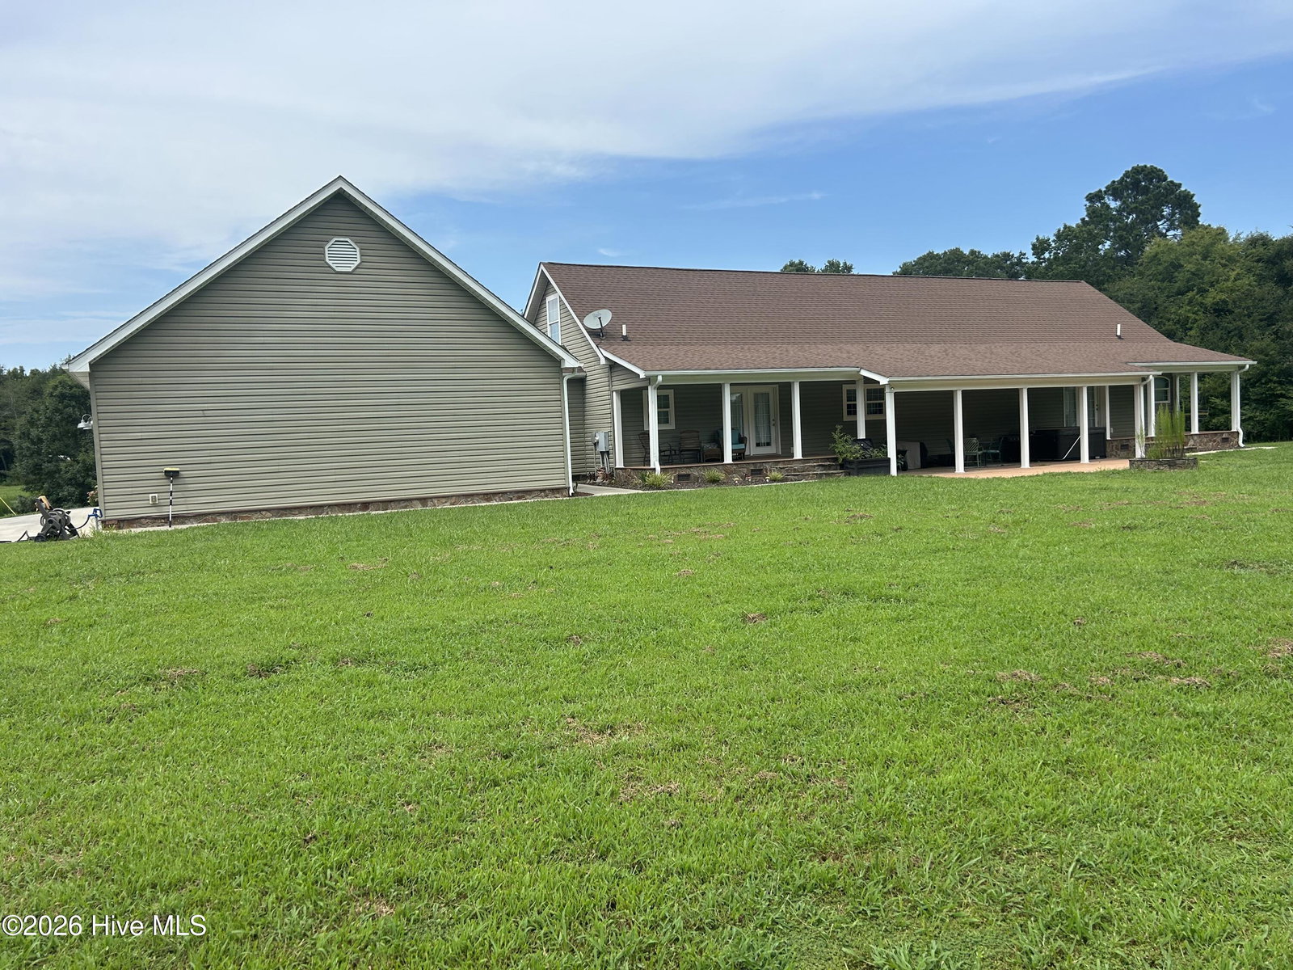
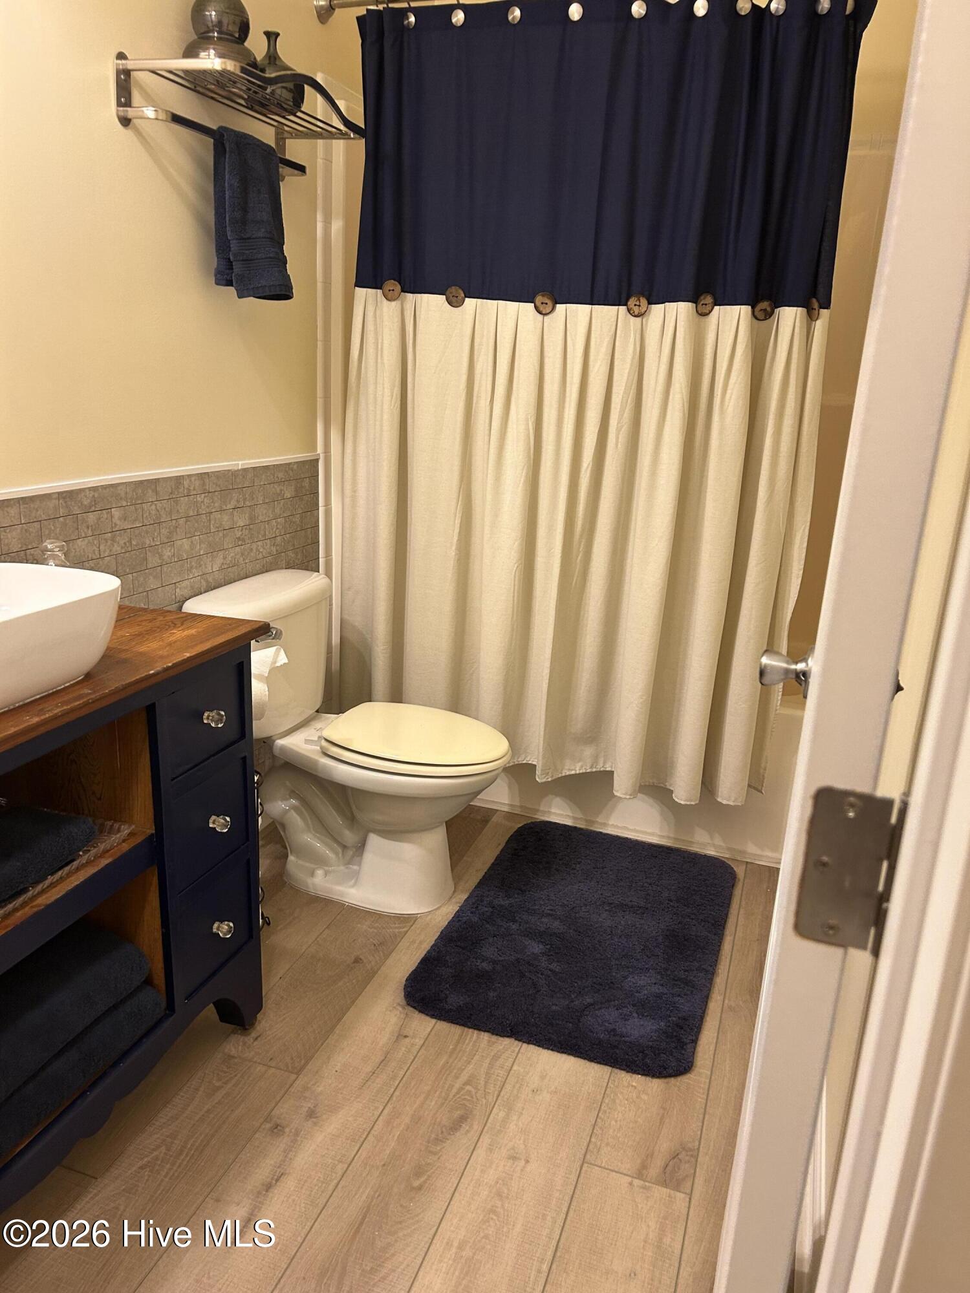
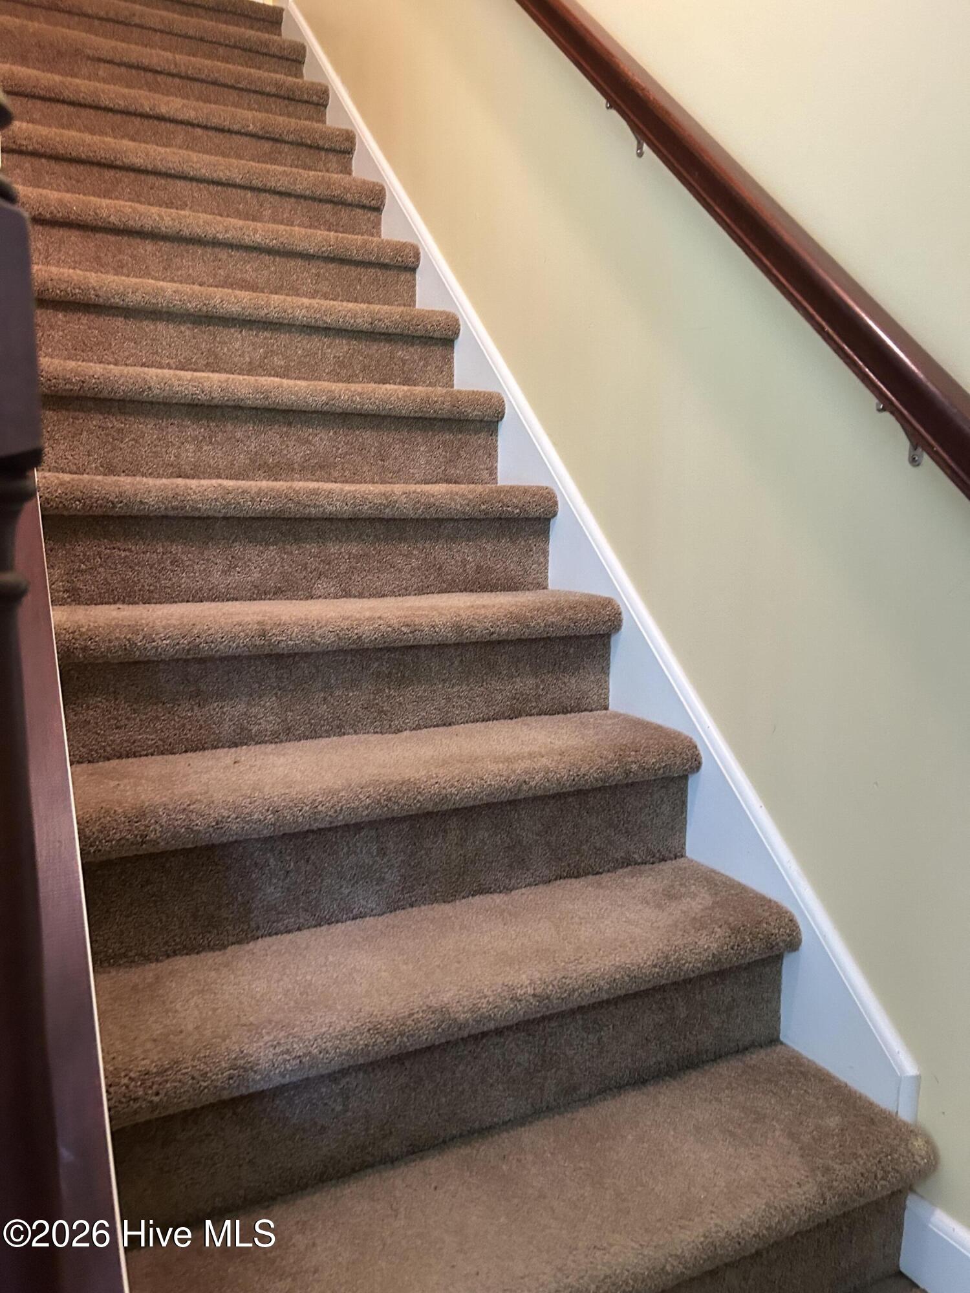
Lovely country home with 8.31 ac built with maintenance free in mind, siding that will last, composite decking for porches and decks, stone faced foundation. Concrete walkways surround house, enhanced with stone at front entry and maturing perennials plantings. Well maintained spacious home. FIRST FLOOR 3 BR 2BA split plan offers a large living area with stone fireplace. Being adjacent to kitchen dining area makes an easy flow for daily living and entertainment. Also access to expansive outdoor living out to the back deck and patio area for entertainment. A master suite offers sitting room with access to the hot tub for private relaxation, huge walk-in closet, double sinks, spa size tub and generously sized walk-in shower. The additional bedrooms are separated to allow for privacy from Master. Opposite end of house two additional bedrooms share the first floor with their shared bath. Out of the kitchen dining area exit French Doors either to the back lawn, deck or patio area with fire pit to relax or travel through the laundry/mud room with cedar lined closet leading to a 3 bay garage. It is finished with insulated doors and sheetrock walls offering a range of usages and storage. Above the garage is a 401 sq ft unheated finished room upstairs ideal for game room, apartment, in-law suite limitless options. SECOND FLOOR BR with BA , and a large living area which could be used for game room, study, play room or theater room ready for your personalized touch. OUTSIDE offers front porch for the rockers, back decks and patios include firepit, spacious seating and eating and cooking areas. 8.31 ac offer expansive lawn opportunities for family enjoyment. Green outbuilding remains for your storage needs 12x12. The marketed 8.31 ac property has been surveyed into 2 parcels. The house sits on Lot 1 - 3.24 ac with the drive way being the approximate line for the 5.07ac Lot 2. This lot includes an independent electrical meter connection, sceptic system and a well that services the home. See Plat Map cabinet 5 slide 993
/u.realgeeks.media/newhomessavannah/jpreg2.jpg)
Additional Information
- View
- Other
- Elementary School
- Highfalls Elementary
- Middle School
- Highfalls Elementary & Middle School
- High School
- North Moore High
- Heating
- Propane, Heat Pump, Fireplace, Electric
- Cooling
- Ceiling Fan(s), Heat Pump, Multi Units
- Roof
- Architectural
- Garage Spaces
- 1230
- Foundation
- Block, Stone
Mortgage Calculator
Listing courtesy of Edwards Real Estate.