2106 Willowleaf Dr Unit Lot 28, Leland, NC 28451
- $415,000
- 4
- BD
- 2
- BA
- 2,032
- SqFt










- List Price
- $415,000
- MLS#
- 100599485
- Status
- ACTIVE
- Year Built
- 2025
- Bedrooms
- 4
- Bathrooms
- 2
- Living Sq. Ft
- 2,032
- Acres
- 0.19
- County
- Brunswick
- Subdivision
- Grayson Park
Property Description
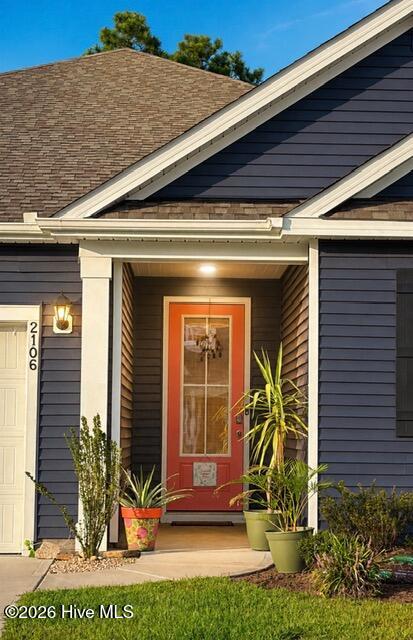
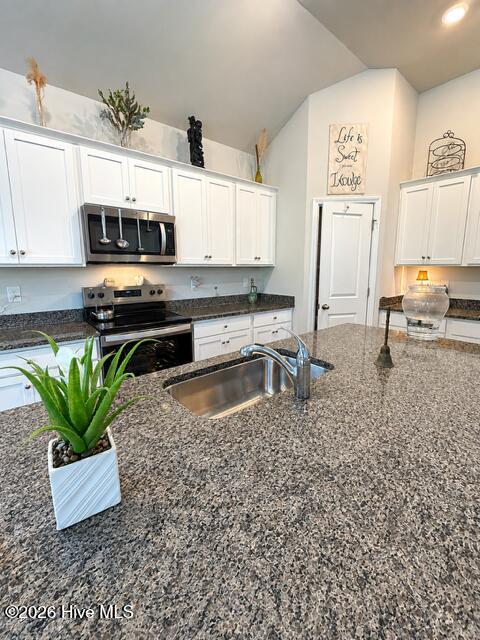
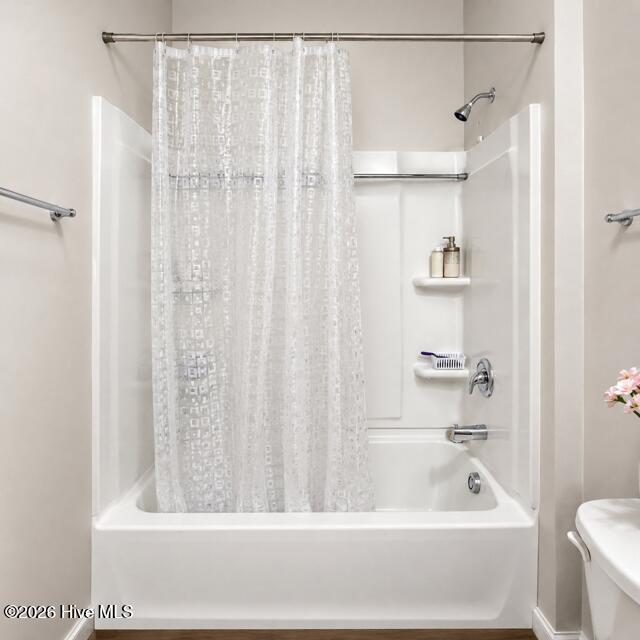
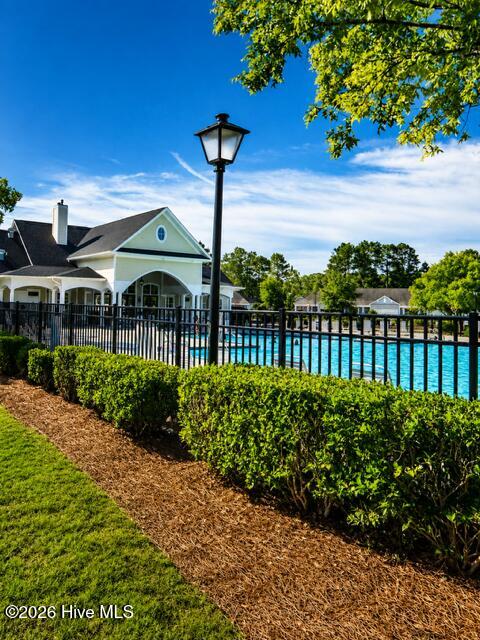
The Litchfield plan offers the perfect blend of comfort, style, and functionality with an open-concept floor plan and impressive 11-foot ceilings. The spacious gourmet kitchen features 42-inch cabinetry, granite countertops, a walk-in pantry, stainless-steel appliances, and luxury vinyl plank flooring throughout the main living areas--providing the look of wood with the durability needed for an active coastal lifestyle. The owner's suite includes a step-in 5-foot shower and dual vanity. Relax or entertain on the oversized covered porch overlooking a peaceful natural setting. The home also features an integrated smart-home system with a 7-inch touchscreen, digital front-door lock, smart thermostat, video doorbell, voice control, and convenient remote access through a mobile app. An added bonus is the garage with a newly coated floor, creating a clean, finished and versatile space ideal for a home gym or exercise area, hobby room, workshop, or additional workspace while still providing traditional garage functionality. Community amenities include a clubhouse, pool, playground, fitness center, tennis and pickleball courts, dog park, and sidewalks. Conveniently located near shopping, restaurants, downtown Wilmington, and area beaches while offering the tranquility of a beautiful country setting. The home backs to a natural area, providing additional privacy and a peaceful backdrop.
/u.realgeeks.media/newhomessavannah/jpreg2.jpg)
Additional Information
- Lot Features
- Wetlands, Sloped
- View
- Other
- Elementary School
- Town Creek
- Middle School
- Leland
- High School
- North Brunswick
- Heating
- Heat Pump, Natural Gas
- Cooling
- Heat Pump
- Water
- Public
- Roof
- Architectural
- Basement
- None
- Garage Spaces
- 2
- Foundation
- Slab
- Appliances
- Electric Oven, Built-In Microwave, Disposal, Dishwasher
Mortgage Calculator
Listing courtesy of Coastal Properties.