1033 Cooper Place Dr, North Augusta, SC 29860
- $625,000
- 4
- BD
- 3
- BA
- 2,760
- SqFt





- List Price
- $625,000
- MLS#
- 100595554
- Status
- ACTIVE
- Year Built
- 2016
- Bedrooms
- 4
- Bathrooms
- 3
- Living Sq. Ft
- 2,760
- Acres
- 0.42
- County
- Edgefield
- Subdivision
- Cooper Place
Property Description
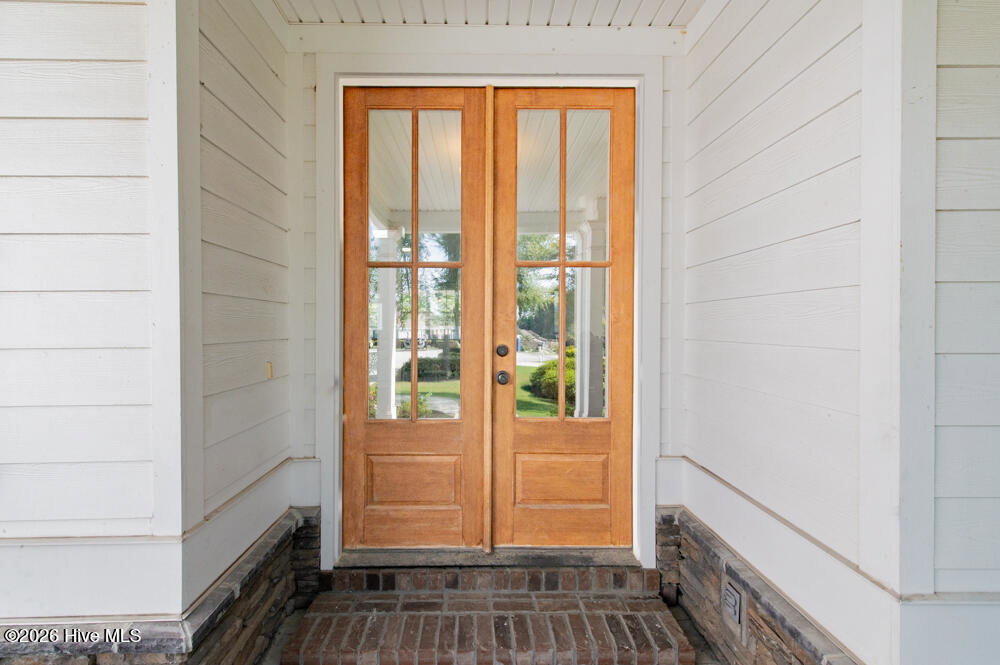
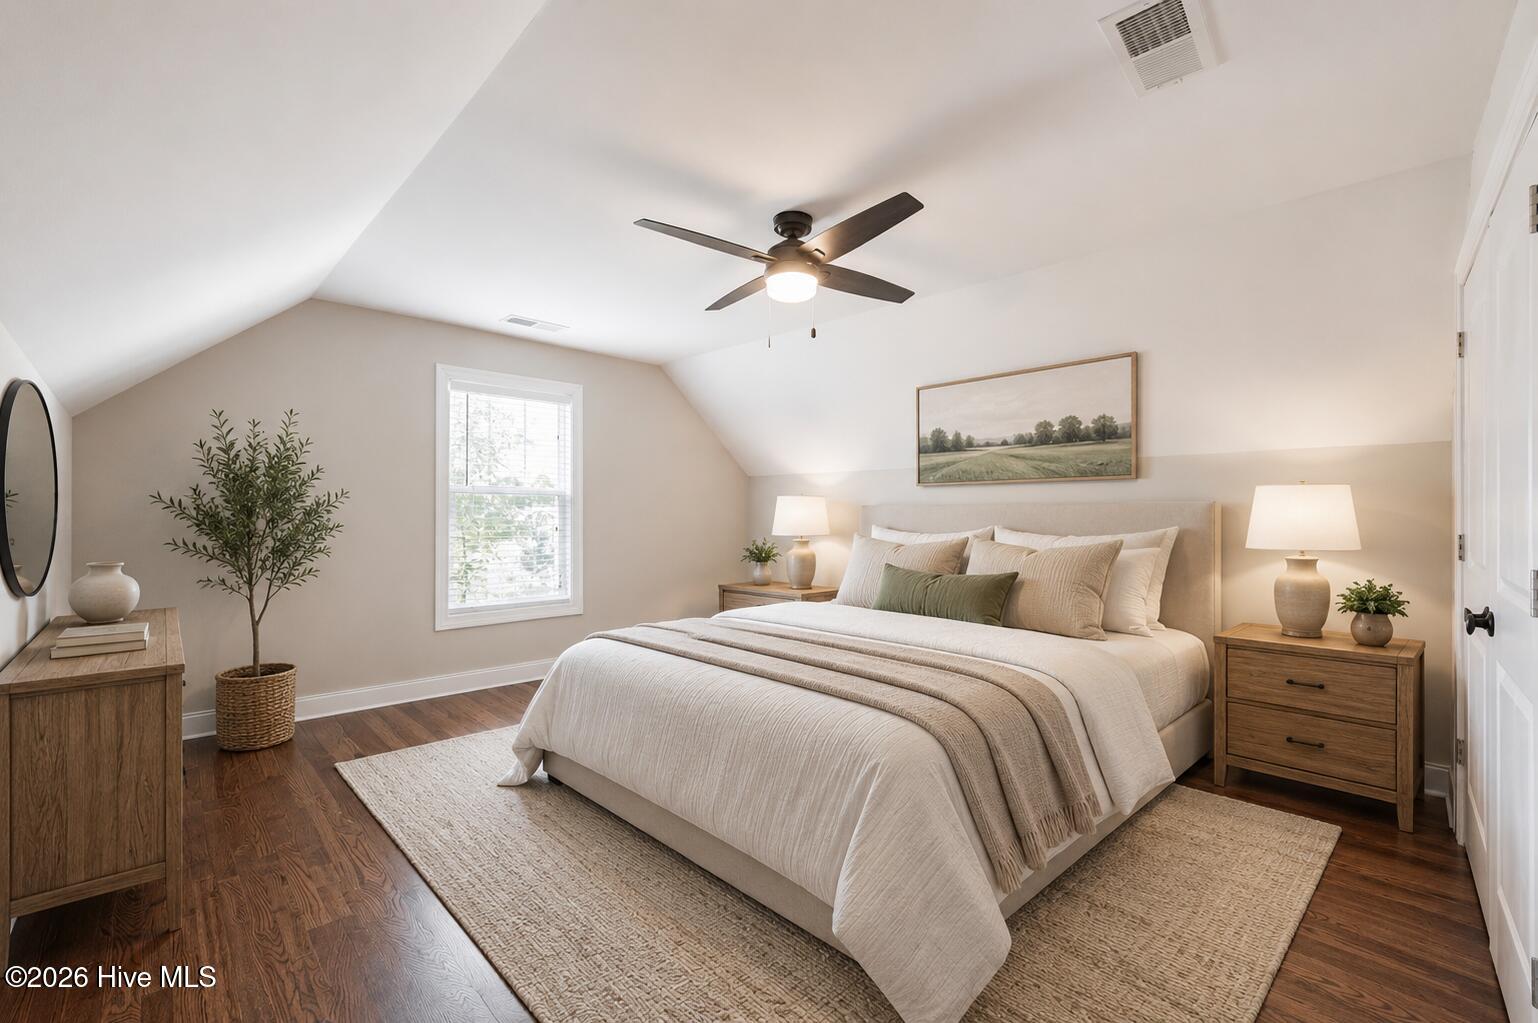
Nestled in a cul-de-sac within the beautiful Cooper Place neighborhood, this 4-bedroom, 3-full-bathroom home features a possible 5th bedroom! Guests are greeted by a charming covered front porch and wood-stained and glass paneled double front doors that allow the entryway to fill with natural light! As you step into the foyer you notice the well-maintained hardwood floors and custom trim around all windows and doors flow through the home! The beautifully renovated kitchen shines with quartz countertops, a large island with snack bar seating, a farmhouse sink set before a massive picture window, built-in open shelving, a tongue-and-groove backsplash, and a dedicated coffee bar! Culinary enthusiasts will love the full suite of KitchenAid appliances--including a 6-burner gas range, vent hood, wall oven, convection oven/microwave, dishwasher, and refrigerator--alongside a custom built-in wall pantry with pull-outs, dedicated pots and pans pull-out drawers, and a pull-out garage bin! The soaring living room boasts a vaulted ceiling, a ceiling fan, and added skylights that brighten the entire space! The dining room adorned with a coffered ceiling and board-and-batten wainscoting! The main-level owner suite offers hardwood floors, crown molding, a ceiling fan, and an ensuite bathroom complete with a double-sink granite vanity, framed mirror, tiled shower with a glass door, and a soaking tub with tile surround plus a walk in closet! Two additional guest bedrooms on the main level feature ceiling fans, convenient access to two linen closets, and a full bathroom with a granite-topped vanity and tiled floors! Upstairs, you will find the 4th bedroom, a full bathroom with a double-sink granite vanity, a sprawling bonus room that easily serves as a 5 bedroom, and convenient walk-in attic access! Everyday convenience is built into the main level with a mud bench, a tiled laundry room where the washer and dryer stay, and an attached two-car garage! Step outside to enjoy a private, fully fenced backyard along with a covered back porch featuring a ceiling fan and a stunning stone fireplace perfect for year-round entertaining! Not to mention an easy commute to area hospitals, I-20 and so much more!
/u.realgeeks.media/newhomessavannah/jpreg2.jpg)
Additional Information
- Lot Features
- Landscaped, Sprinkler System-Yard, Sprinkler System-Yard
- Elementary School
- Merriwether
- Middle School
- Merriwether
- High School
- Fox Creek
- Heating
- Electric, Forced Air
- Cooling
- Central Air
- Water
- Public
- Roof
- Shingle, Composition
- Basement
- Crawl Space
- Garage Spaces
- 2
- Foundation
- Crawl Space
- Appliances
- Vented Exhaust Fan, Built-In Microwave, Refrigerator, Dishwasher, Convection Oven, Gas Range
Mortgage Calculator
Listing courtesy of Shannon Rollings Real Estate.