403 Jasmine Way, Burgaw, NC 28425
- $389,900
- 4
- BD
- 3
- BA
- 2,215
- SqFt










- List Price
- $389,900
- MLS#
- 100590191
- Status
- ACTIVE UNDER CONTRACT
- Year Built
- 2019
- Bedrooms
- 4
- Bathrooms
- 3
- Half-baths
- 1
- Living Sq. Ft
- 2,215
- Acres
- 0.21
- County
- Pender
- Subdivision
- Creekside
Property Description
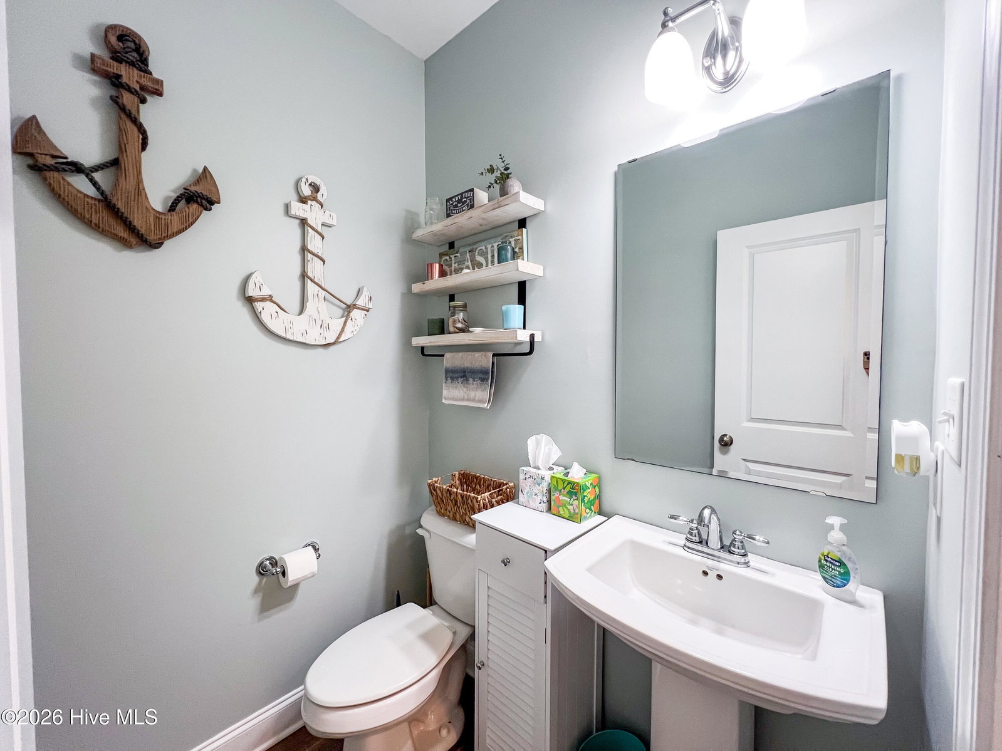
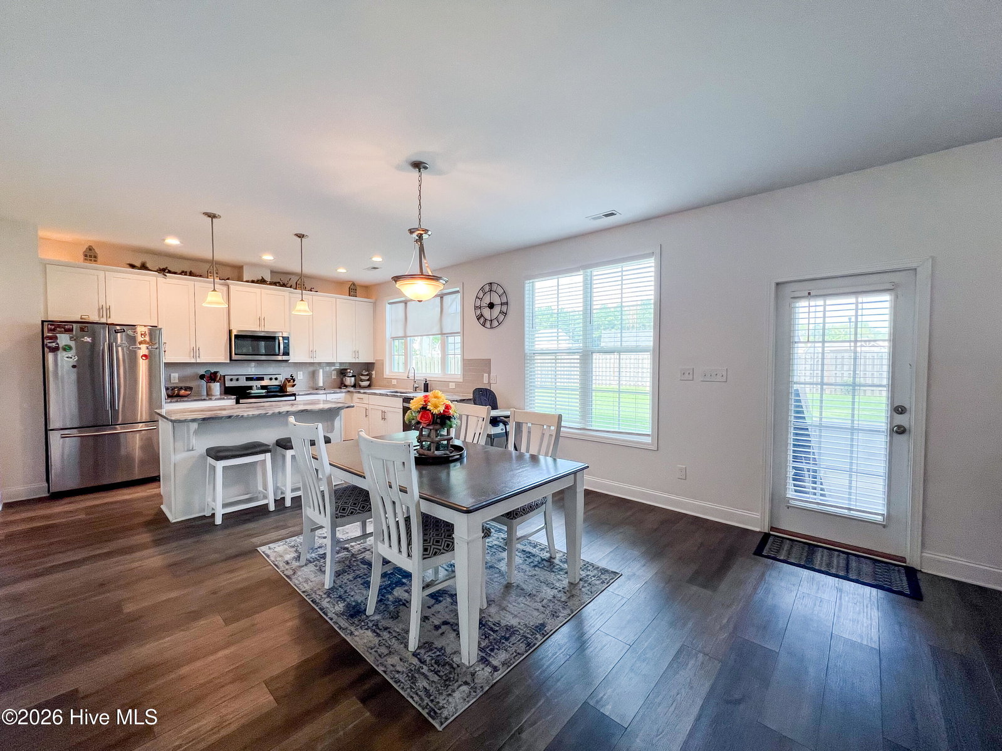
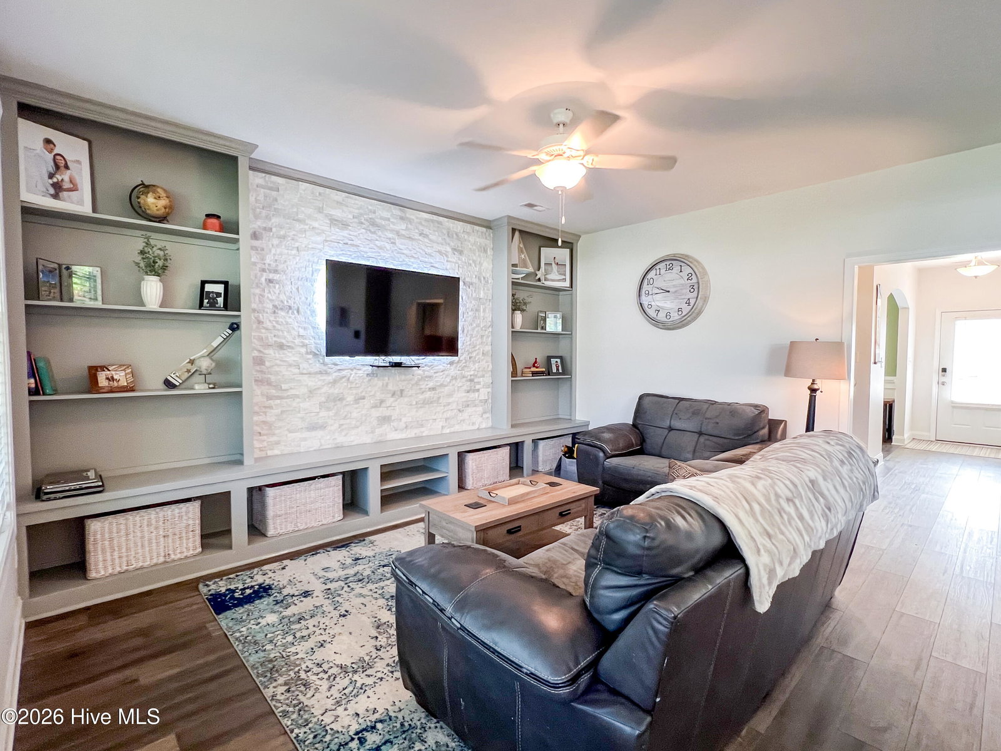
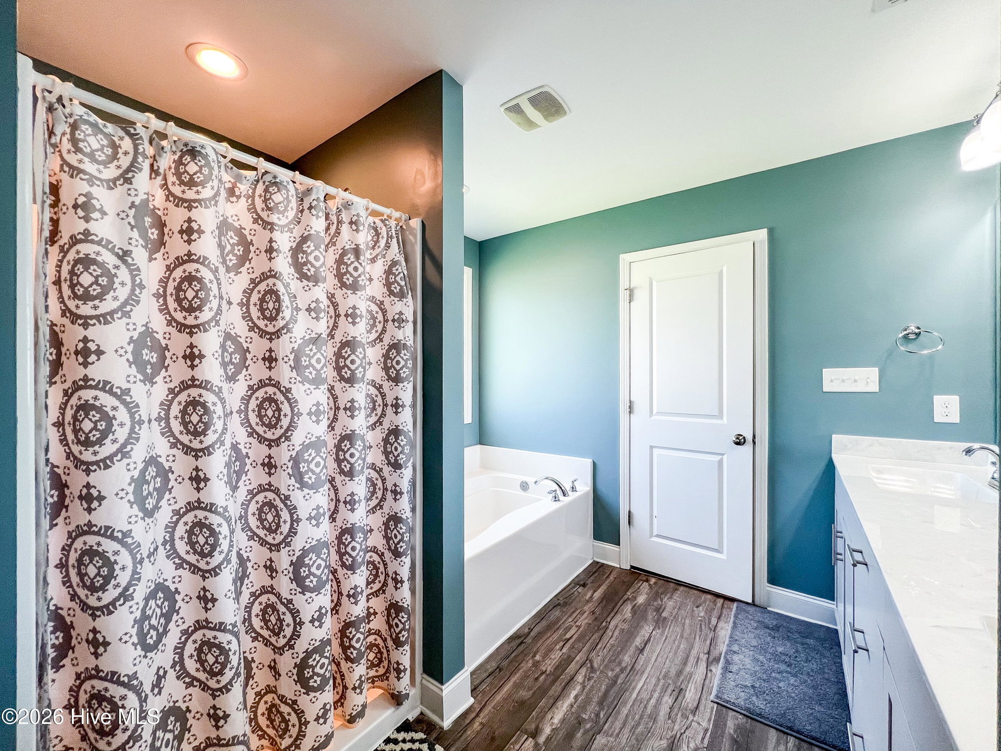
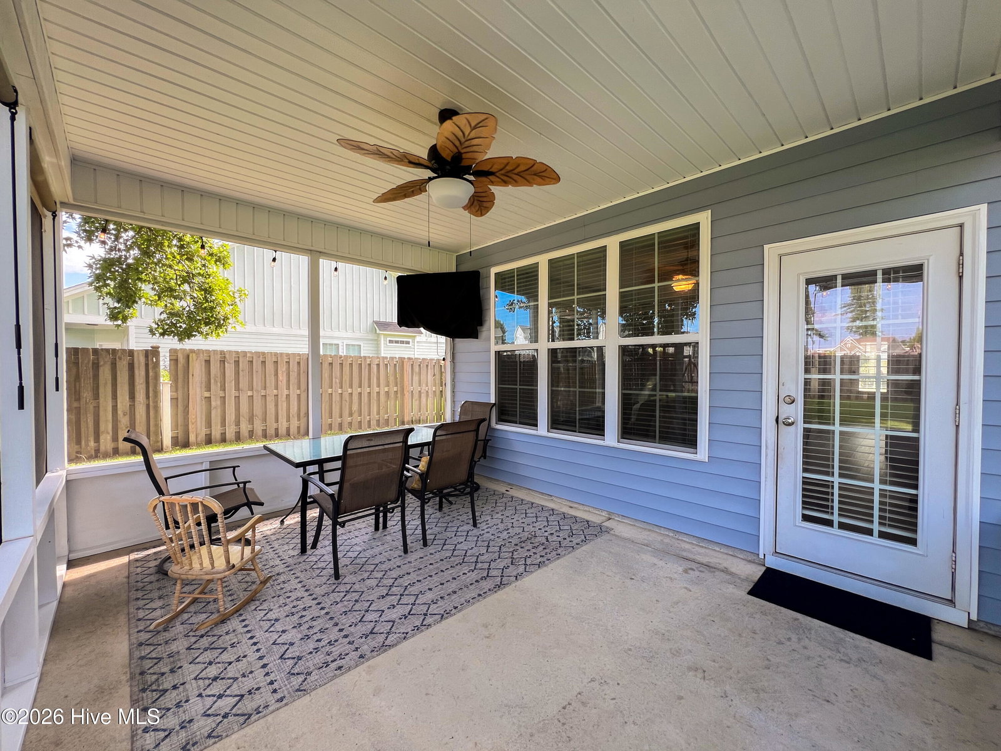
Looking for a true 4-bedroom home in Burgaw? This beautifully maintained American Homesmith home in the desirable Creekside community offers thoughtful upgrades that set it apart. Enjoy a custom handcrafted entertainment center with built-in shelving, a screened-in porch, expanded third concrete parking pad, fresh interior paint, a new garage door opener, wired security system, and a fully fenced backyard with two access gates. The versatile floor plan features all four bedrooms upstairs, a formal dining room that can easily serve as a home office or playroom, and a spacious primary suite designed for comfort. **Bonus:** The mounted TVs and the oversized mirror in the primary bedroom are negotiable, giving buyers the opportunity to make this home even more move-in ready. Located just minutes from Historic Downtown Burgaw, local shopping, schools, parks, the hospital, and an easy commute to Wilmington, this home offers the perfect balance of small-town charm and everyday convenience. If you're looking for a home with upgrades already completed, this one deserves a spot at the top of your list.
/u.realgeeks.media/newhomessavannah/jpreg2.jpg)
Additional Information
- Lot Features
- Irregular Lot
- View
- Pond
- Elementary School
- C F Pope
- Middle School
- Burgaw
- High School
- Pender High
- Heating
- Electric, Forced Air, Heat Pump
- Cooling
- Central Air
- Water
- Public
- Roof
- Architectural
- Basement
- None
- Garage Spaces
- 2
- Foundation
- Slab
- Appliances
- Electric Oven, Built-In Microwave, Refrigerator
Mortgage Calculator
Listing courtesy of Berkshire Hathaway HomeServices Carolina Premier Properties.