129 Creek Stone Dr Unit 6, Hartwell, GA 30643
- $369,900
- 3
- BD
- 2
- BA
- 1,996
- SqFt






- List Price
- $369,900
- MLS#
- CL360390
- Status
- ACTIVE
- Year Built
- 2025
- Style
- Ranch, Rustic, Traditional
- Bedrooms
- 3
- Bathrooms
- 2
- Living Sq. Ft
- 1,996
- Acres
- 1
- County
- Hart
- Subdivision
- Creekstone
Property Description
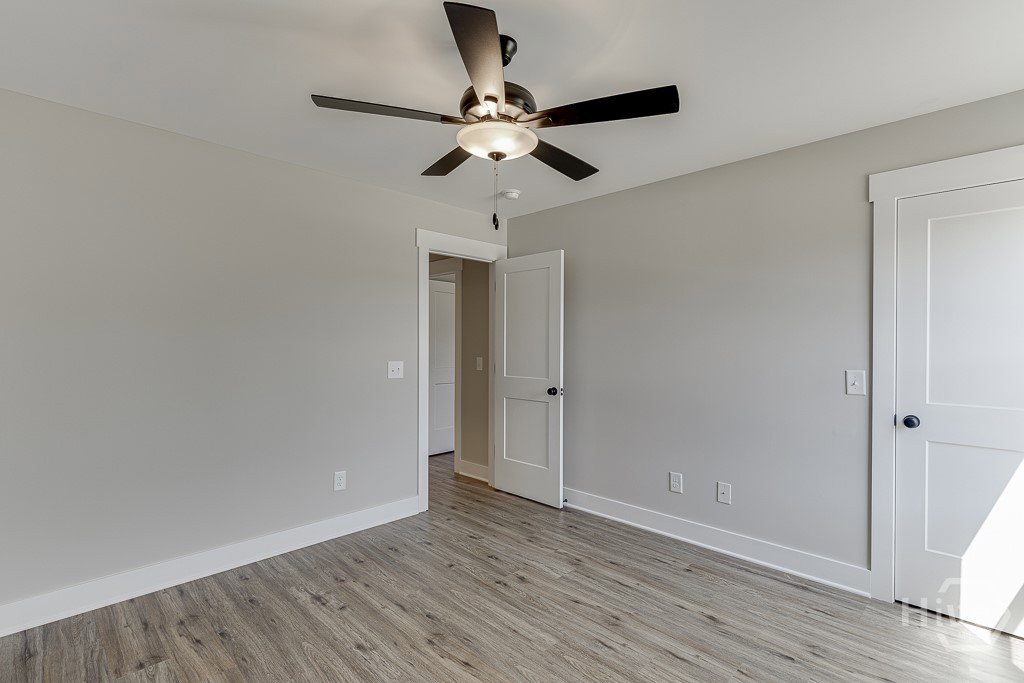
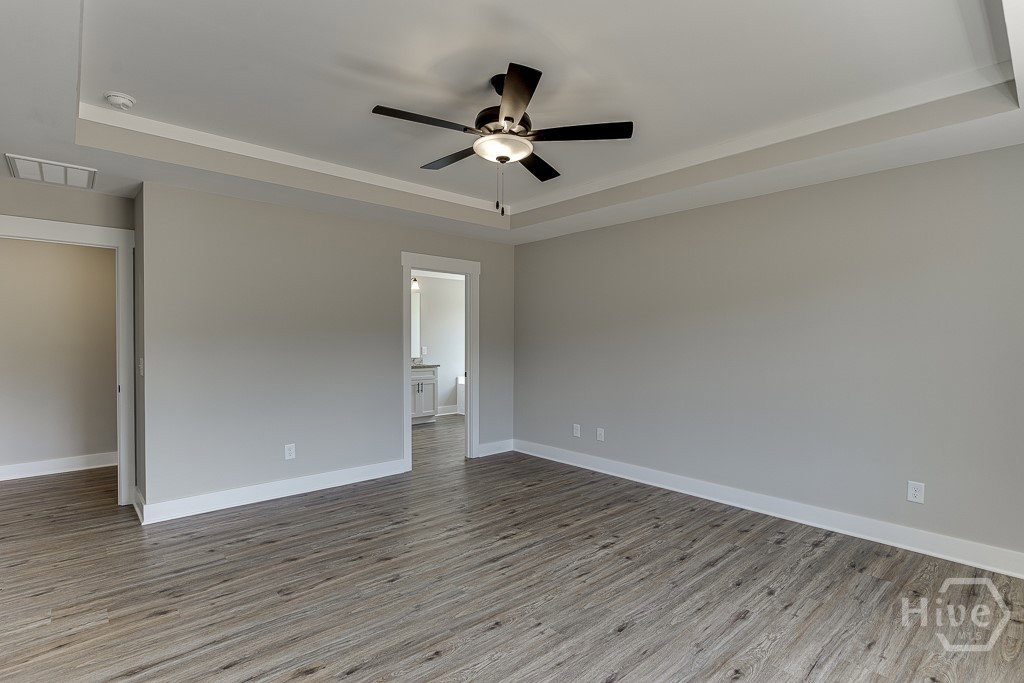
BEST VALUE IN THE COMMUNITY & BEAUTIFUL FLAT 1-ACRE LOT! Welcome to this beautifully crafted 3BR/2BA ranch in Creekstone, Hartwell’s newest luxury lake-town community. Set on a picturesque pasture lot, this home combines modern comfort, timeless finishes, and peaceful country views just minutes from downtown Hartwell and Lake Hartwell. An inviting covered front porch opens to a bright, open-concept interior with luxury vinyl plank flooring throughout—no carpet—and a vaulted living room anchored by a wood-burning stone fireplace. The chef-inspired kitchen features granite countertops, soft-close cabinetry, contemporary finishes, a freestanding island, and a window overlooking the expansive backyard. The spacious owner’s suite offers a tray ceiling, large walk-in closet, double vanity, and oversized tiled super shower. Relax, grill, or entertain on the expansive covered rear patio with beautiful tongue-and-groove ceilings and serene pasture views. Every home includes a builder-backed one-year warranty and a two-part orientation and walkthrough process for a smooth, confident transition. Ask about special incentives available with the preferred lender. Creekstone offers thoughtfully positioned ranch and 1.5-story homes on spacious 1+ acre lots designed to maximize privacy, views, and connection to nature. Enjoy convenient access to downtown Hartwell’s restaurants, boutiques, farmers markets, and live music, plus Reed Creek, Hart State Park, public boat ramps, shopping, dining, and I-85 connections to Athens, Clemson, Greenville, and Atlanta. Zoned for North Hart Elementary School. Come experience Creekstone—where lake life, land, and luxury come together. All plans, specifications, and square footage are estimated and subject to change at the seller’s sole discretion. Builder contract forms and builder’s closing attorney must be used for all home sales. Exterior photos are of the actual home. Interior photos are of the same floor plan in a different home.
/u.realgeeks.media/newhomessavannah/jpreg2.jpg)
Additional Information
- Heating
- Central, Electric
- Cooling
- Central Air, Electric
- Water
- Public
- Roof
- Composition
- Garage Spaces
- 2
- Appliances
- Electric Water Heater
Mortgage Calculator
Listing courtesy of HomeSmart.