5282 Proper Ct, North Augusta, SC 29860
- $330,375
- 3
- BD
- 3
- BA
- 2,110
- SqFt






- List Price
- $330,375
- MLS#
- 100593255
- Status
- ACTIVE
- Year Built
- 2026
- New Construction
- Yes
- Bedrooms
- 3
- Bathrooms
- 3
- Half-baths
- 1
- Living Sq. Ft
- 2,110
- Acres
- 0.16
- County
- Edgefield
- Subdivision
- Martintowne Ridge
Property Description
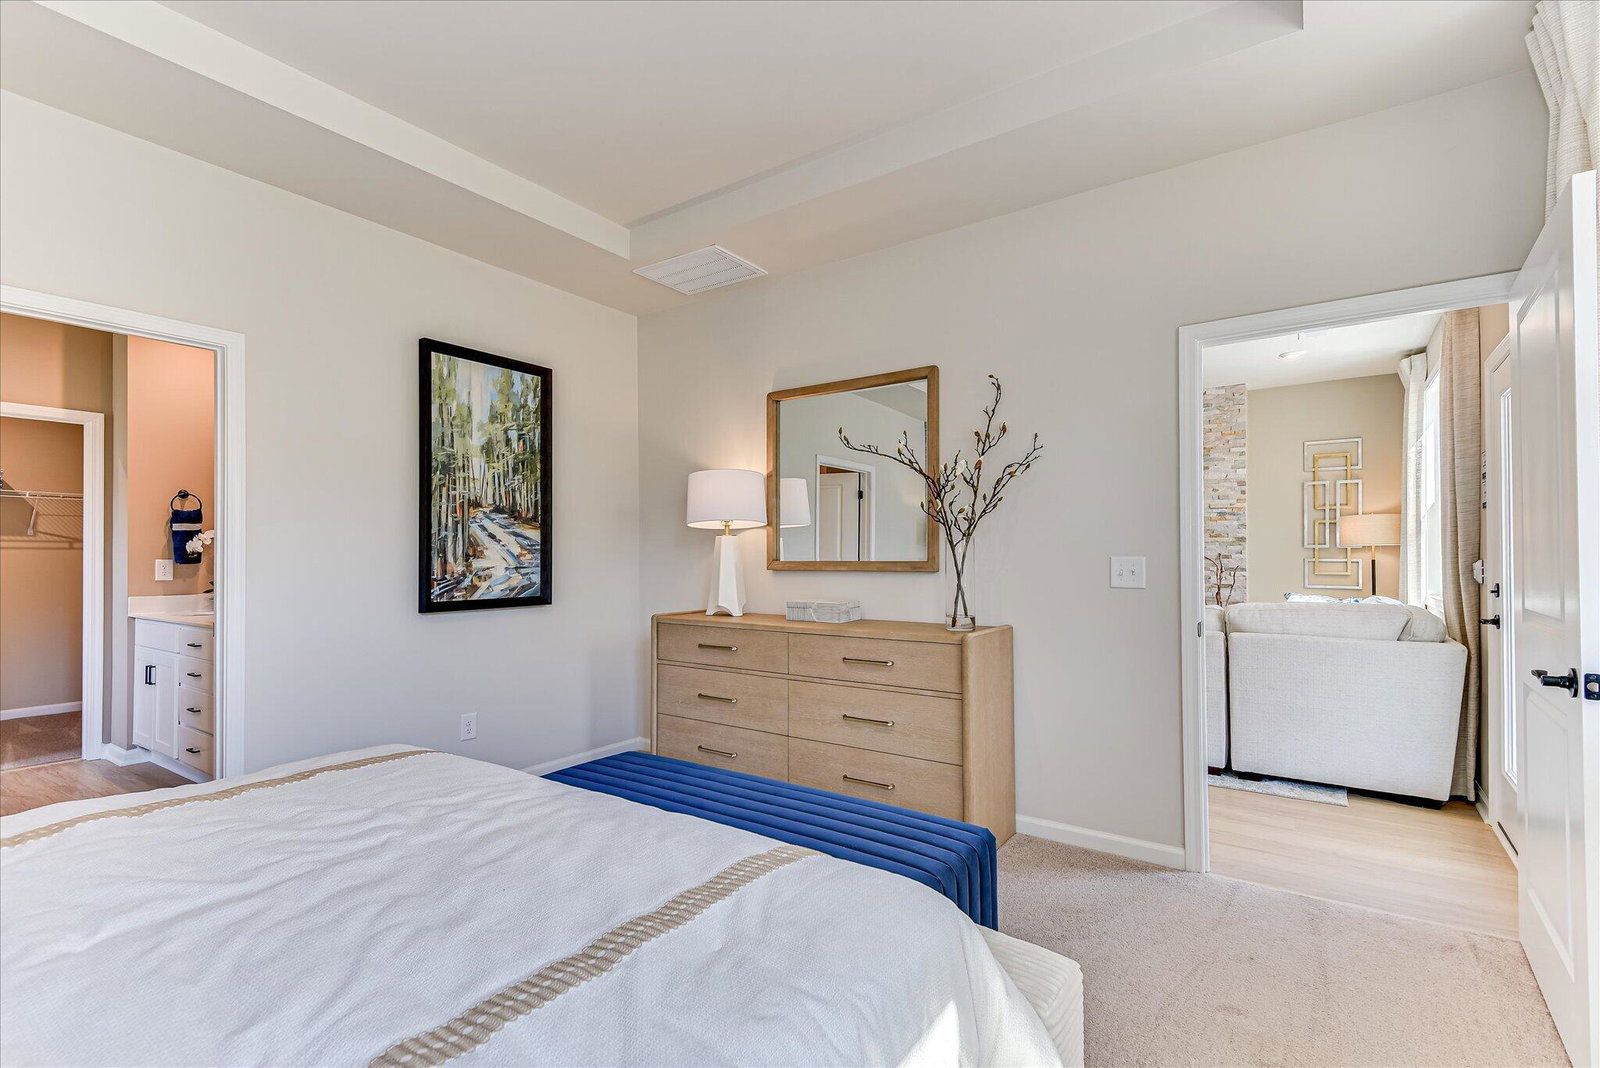
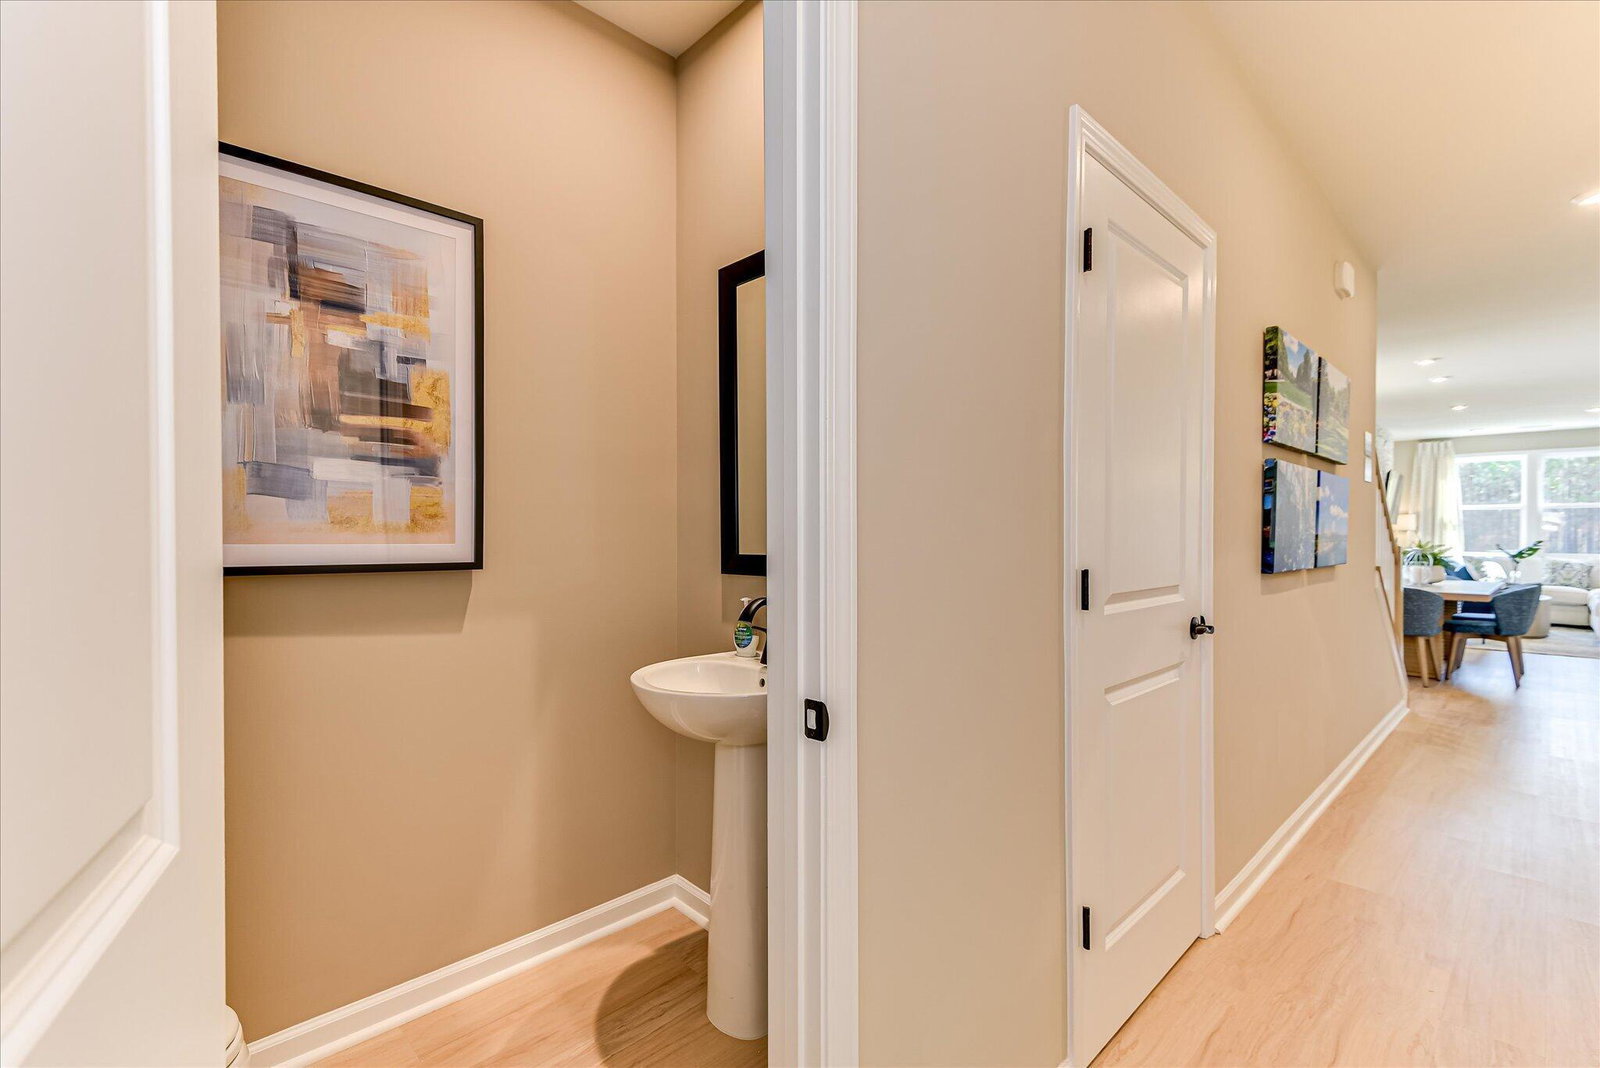
Up to 15,000 Closing Incentives with use of preferred lender plus 2,000 Real Hero Discount for eligible First Responders, Military, Medical, Teachers and SRS Employees! Introducing Martintown Ridge in North Augusta. Conveniently located 1 mile from exit 1 on I 20, near Augusta Medical District, shopping, dining, parks, restaurants and world-renowned golf courses, yet tucked in a country setting where you feel peace and quiet. The Sadler Plan is the perfect blend of comfort, style, and functionality. From the welcoming front porch, step into a spacious foyer that leads directly into the heart of the home. The open-concept design seamlessly connects the living, dining, and kitchen areas, creating an inviting space for both entertaining and everyday living. The kitchen features a spacious island and a walk-in pantry, offering plenty of storage and prep space for all your culinary needs. Oak Stairs with open raining adds character to this stunning home. The main-level primary suite is a private retreat, complete with a spa-like ensuite featuring a large, tiled shower with a built-in seat, dual vanities, and a generous walk-in closet designed for both luxury and organization. Upstairs, large flex space with two additional bedrooms provides comfort and versatility, along with a shared full bathroom to accommodate family and guests. A covered rear patio extends the living space outdoors, making it the perfect place to relax or entertain. Thoughtfully designed with both elegance and practicality, the Sadler Plan is a home that truly has it all. Martintown Ridge is a quaint, detached single family home community in the heart of the CSRA. Schedule your tour today to see for yourself. Each home is built using energy efficient construction methods and are independently inspected and tested by The Home Energy Rating System (HERS) Index. *Photos are for illustrative purposes only actual finishes may vary. Homesite 082
/u.realgeeks.media/newhomessavannah/jpreg2.jpg)
Additional Information
- Lot Features
- Landscaped, Sprinkler System-Yard, Sprinkler System-Yard
- View
- Other
- Elementary School
- Merriwether
- Middle School
- Merriwether
- High School
- Strom Thurmond
- Heating
- Fireplace, Forced Air, Natural Gas
- Cooling
- Central Air
- Water
- Public
- Roof
- Other
- Basement
- None
- Garage Spaces
- 2
- Foundation
- Slab
- Appliances
- Built-In Microwave, Range, Disposal, Dishwasher
Mortgage Calculator
Listing courtesy of Stanley Martin GA/SC Brokerage LLC.