5411 Mistflower St Unit Lot 1041, Leland, NC 28451
- $277,640
- 3
- BD
- 3
- BA
- 1,418
- SqFt




- List Price
- $277,640
Property Description
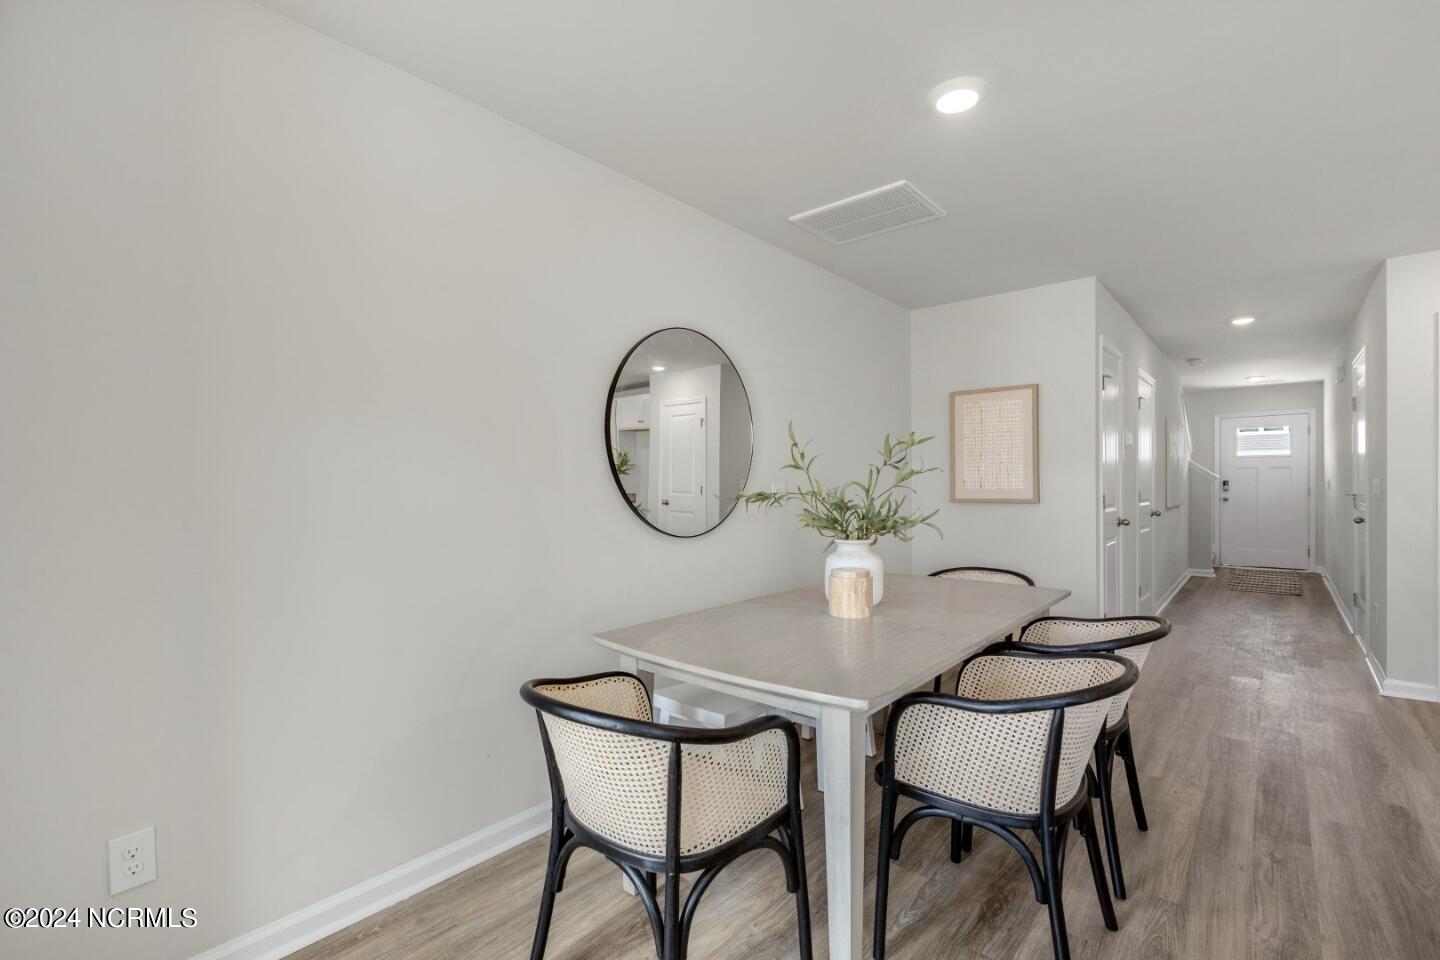
The Pearson is a two-story floor plan with a single-car garage. The kitchen overlooks the dining and living spaces, ideal for entertaining guests or enjoying family time while preparing meals with new stainless-steel appliances and granite countertops. The second floor features the primary bedroom with a walk-in closet and double vanities. It also includes two additional bedrooms, a shared bathroom, and a laundry room for convenience. If you're looking for a functional and stylish two-story home, the Pearson is an excellent choice. Images are for illustration purposes only, interior and exterior features, options, colors and selections will vary from the homes as built.
/u.realgeeks.media/newhomessavannah/jpreg2.jpg)
Mortgage Calculator
Listing courtesy of D.R. Horton, Inc.