101 Chestnut Hill Dr, Jacksonville, NC 28546
- $264,900
- 3
- BD
- 3
- BA
- 1,569
- SqFt




- List Price
- $264,900
Property Description
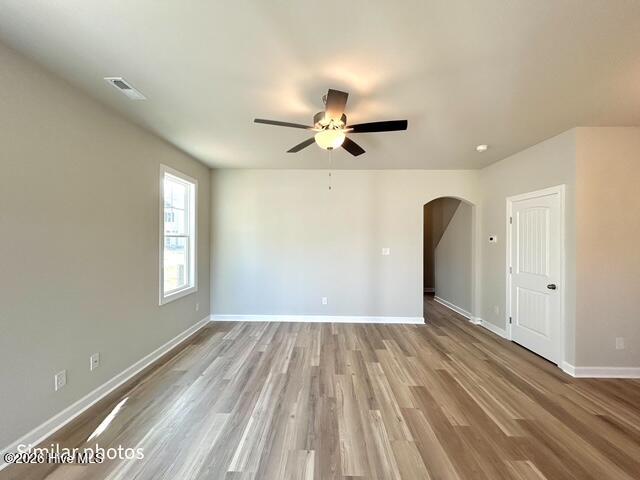
The ever popular Rachael Floor Plan at the brand new THE PRESERVE at Hunters Creek! This is a 3 bedroom, 2.5 bath duplex style home with 1 car garage and a covered back porch; price includes; stainless steel dishwasher/smooth top electric range and oven/Microhood. This is 1569 heated square feet of AMAZING! Unlike any town home you have ever seen...with LVP flooring downstairs, large foyer, open living and dining room, kitchen has lots of counter space with a pantry and a breakfast bar! The master suite is truly something to see. It is HUGE and the walk in closet is bigger than MOST single family HOUSES. Master bath has dual vanity sinks and linen closest! **The builder reserves the right to modify, substitute, or discontinue any materials, products, finishes, or other selections at any time without prior notice to the buyer. Such changes may be necessary due to availability**
/u.realgeeks.media/newhomessavannah/jpreg2.jpg)
Mortgage Calculator
Listing courtesy of Berkshire Hathaway HomeServices Carolina Premier Properties.