353 Alexis Loop, Sanford, NC 27330
- $425,900
- 3
- BD
- 3
- BA
- 2,529
- SqFt






- List Price
- $425,900
- MLS#
- 100610838
- Status
- ACTIVE
- Year Built
- 2026
- New Construction
- Yes
- Bedrooms
- 3
- Bathrooms
- 3
- Living Sq. Ft
- 2,529
- Acres
- 0.16
- County
- Lee
- Subdivision
- Galvins Ridge
Property Description
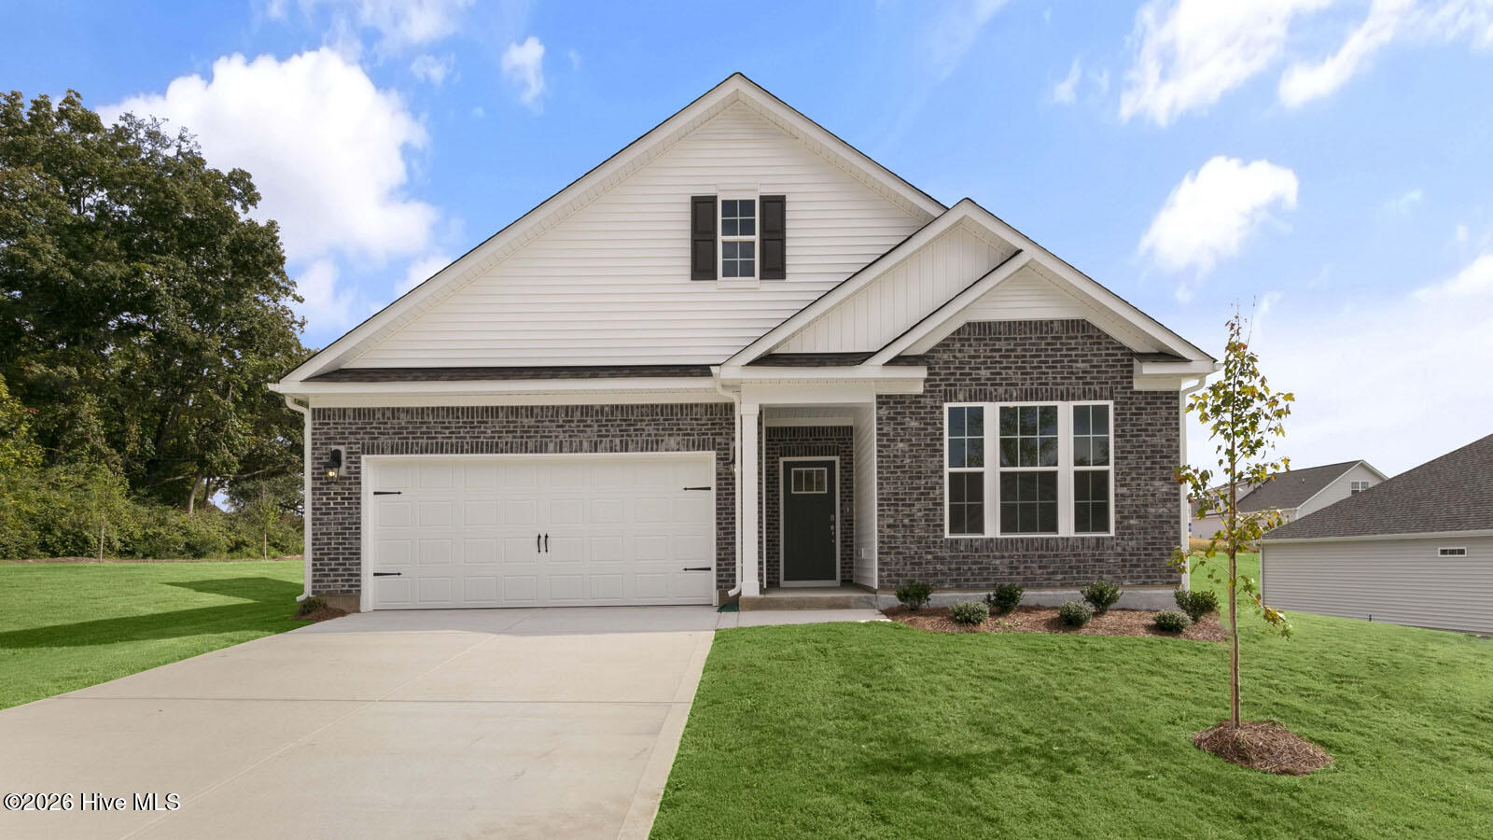
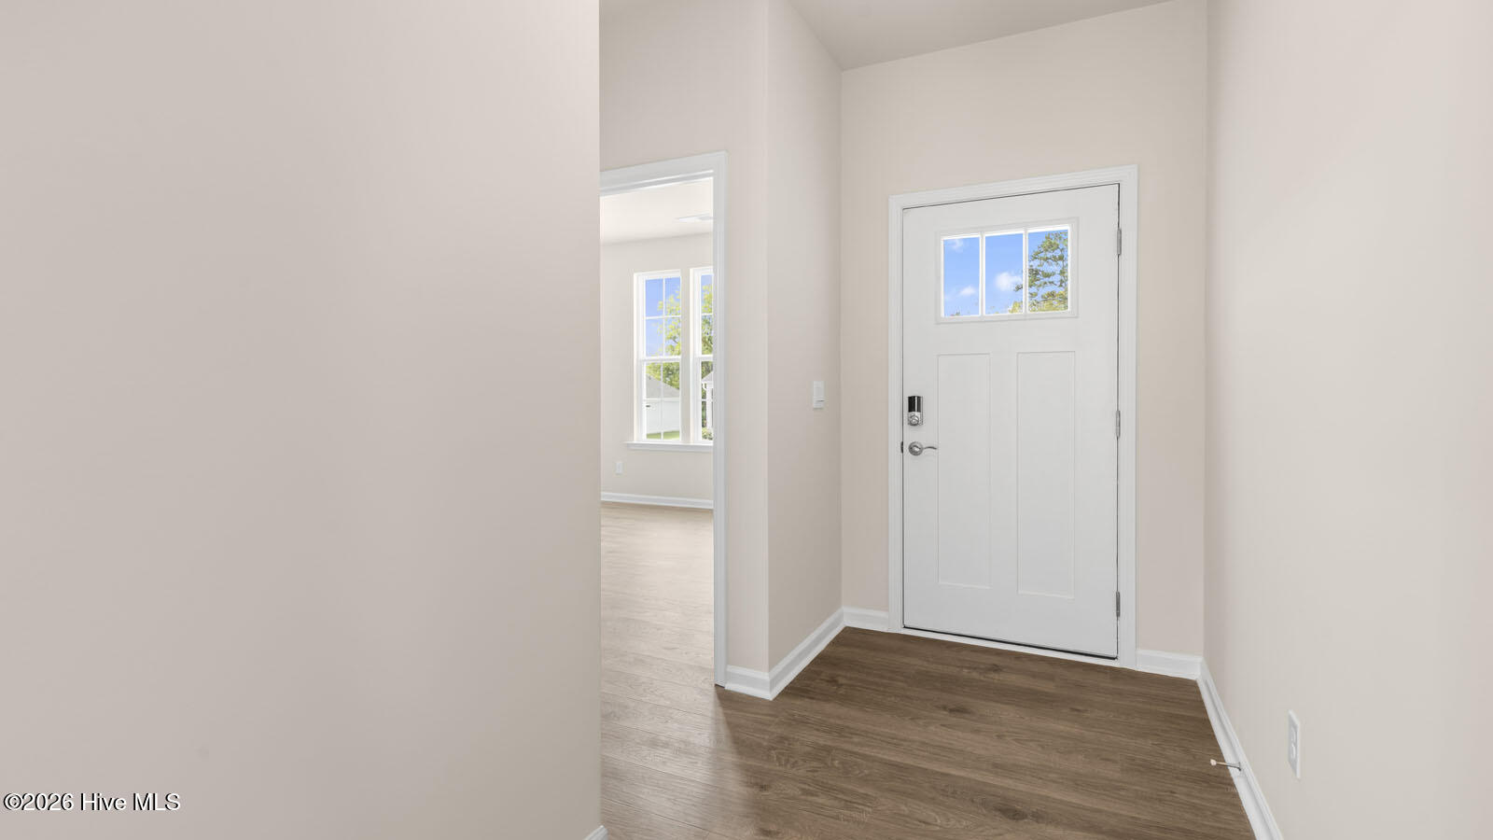
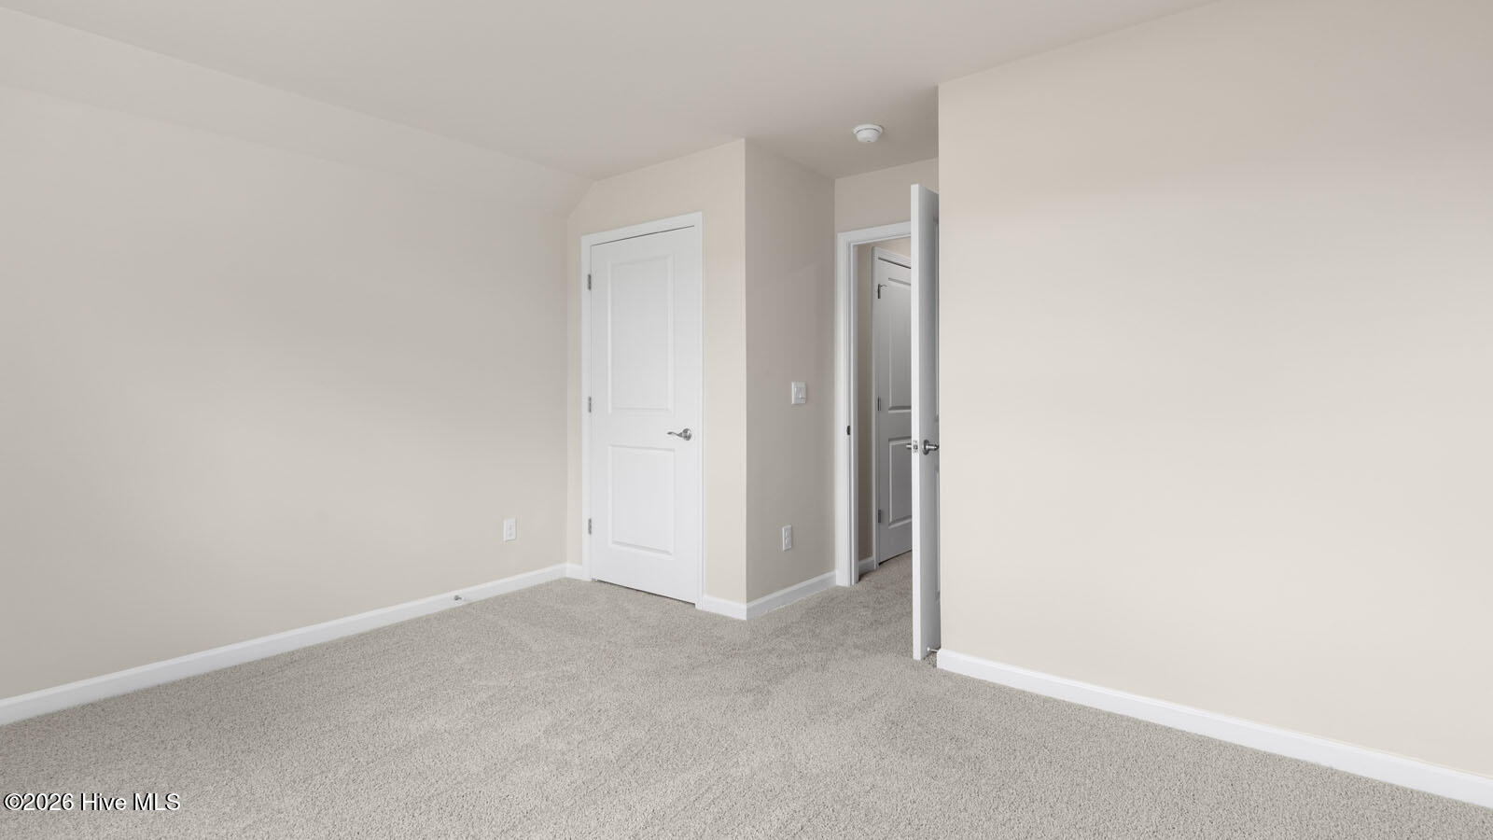
Located at 353 Alexis Loop in The Villas at Galvin's Ridge, this spacious floorplan offers 3 bedrooms, 3 full bathrooms, an upstairs bonus room, and a 2-car garage. With flexible spaces designed to fit a variety of lifestyles, this main floor connects the kitchen, dining area, and family room. The stunning kitchen features quartz countertops, stainless steel appliances, and ample storage make the kitchen both stylish and functional. The first-floor primary bedroom offers dual walk-in closets and a private bathroom--complete with a double vanity, walk-in shower, and a separate water closet. An additional 1st floor bedroom, a secondary full bathroom, and the nearby flex room provide accommodations for members of your household, guests, hobbies, or a dedicated workspace. To the rear of the home, you'll find the covered patio, which extends the living space outdoors and creates the perfect place to relax. Upstairs, you have an additional bedroom with an adjacent full bathroom as well as the spacious bonus room--which can be utilized as a home gym, office space, game room, or as additional living space. Residents of The Villas at Galvin's Ridge will enjoy future amenities including a pool, clubhouse, fishing pond, outdoor courts, nature trails, and more. Welcome home to 353 Alexis Loop. *Photos are not of the actual home or interior features and are representative of floor plan only.*
/u.realgeeks.media/newhomessavannah/jpreg2.jpg)
Additional Information
- Elementary School
- Deep River Elementary
- Middle School
- East Lee Middle
- High School
- Lee County High
- Heating
- Natural Gas, Zoned
- Cooling
- Central Air
- Water
- Public
- Roof
- Architectural
- Basement
- None
- Garage Spaces
- 2
- Foundation
- Slab
- Appliances
- Built-In Microwave, Dishwasher, Gas Range
Mortgage Calculator
Listing courtesy of D.R. Horton, Inc..