108 Bridge View Dr S, Grandy, NC 27939
- $399,900
- 3
- BD
- 2
- BA
- 1,359
- SqFt




- List Price
- $399,900
- MLS#
- 100594357
- Status
- ACTIVE
- Year Built
- 2026
- New Construction
- Yes
- Bedrooms
- 3
- Bathrooms
- 2
- Living Sq. Ft
- 1,359
- Acres
- 0.12
- County
- Currituck
- Subdivision
- Waterside Villages of Currituck
Property Description
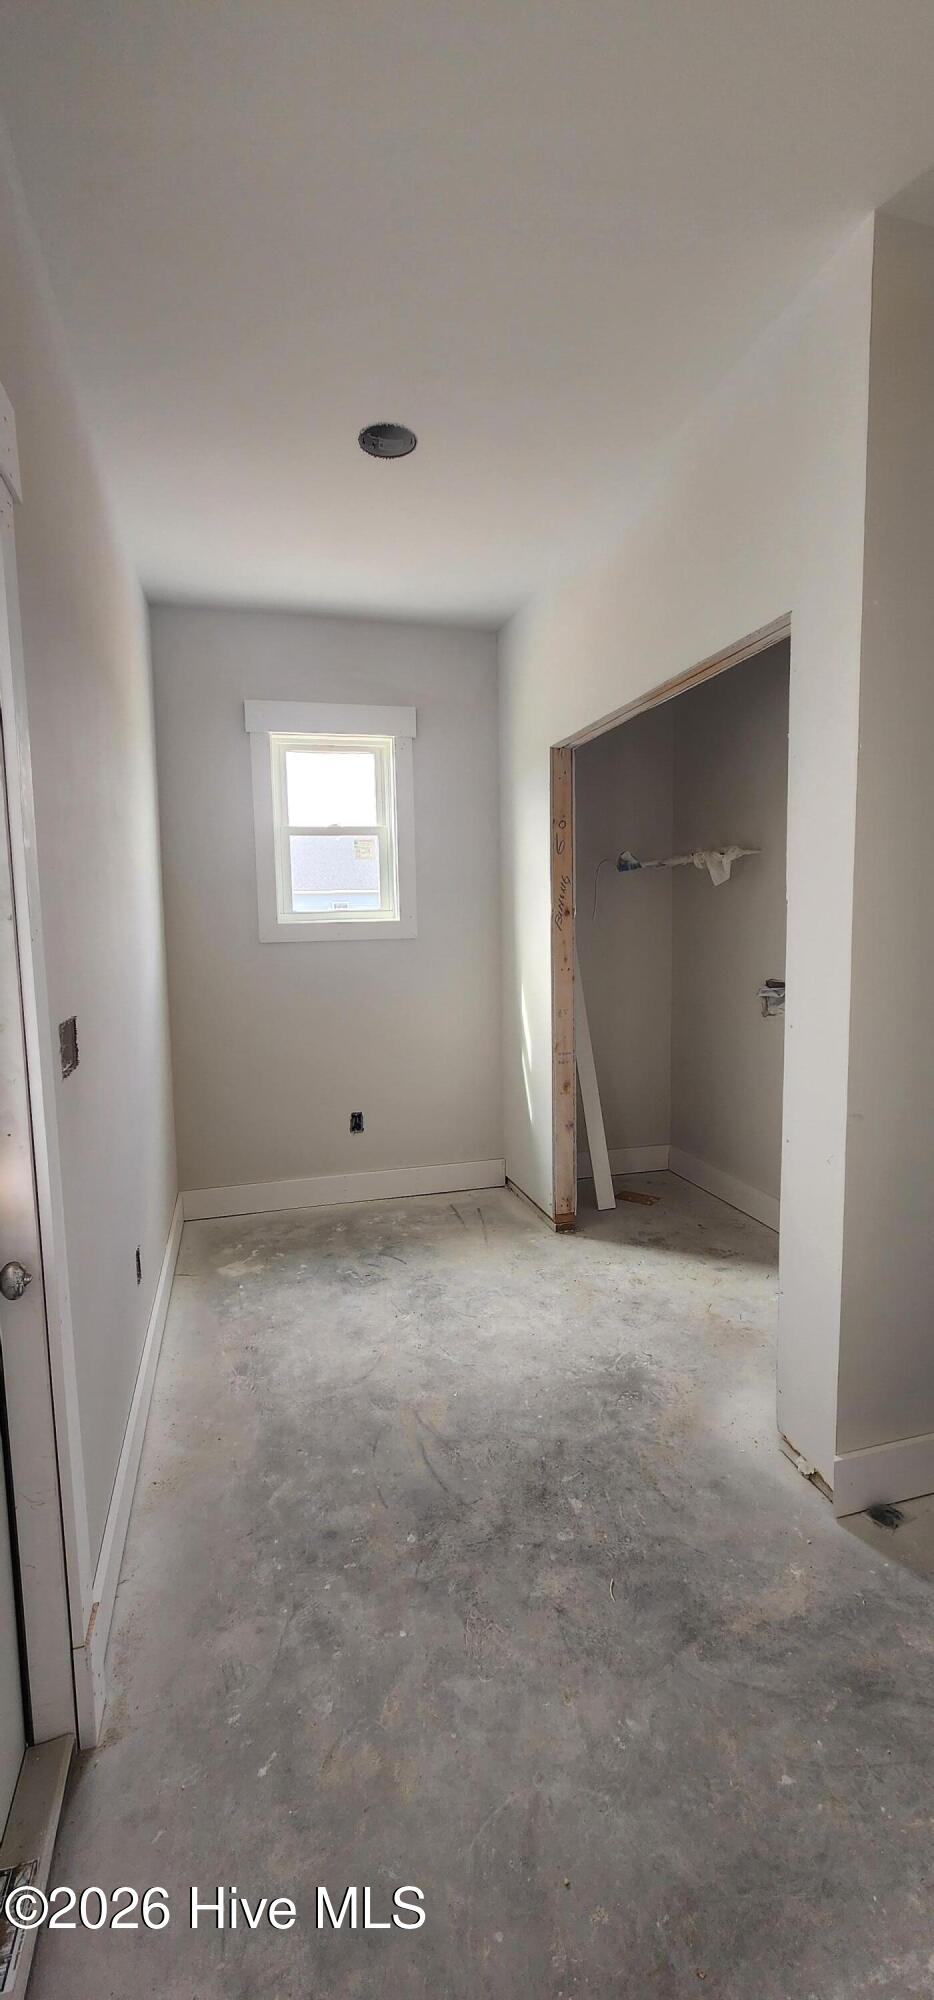
The Dawson plan is a charming 3-bedroom, 2-bathroom cottage that embodies the art of coastal living with its efficient use of space andthoughtful design. Step inside from the covered front porch to an open layout leading to a generous great room and dining space. The areaseamlessly flows to the gourmet kitchen, complete with a large island perfect for preparing your favorite meals and entertaining. The primarybedroom, featuring an ensuite bathroom and large walk-in closet, is situated at the front of the home for ultimate privacy, while the secondarybedrooms and hall bath are conveniently located at the rear of the home. Unwind on your covered rear patio and enjoy relaxing to the sounds ofnature. With a 1-car garage and a spacious laundry and mudroom, this coastal cottage offers both comfort and convenience for modern living.Luxury features include LVT flooring in the main living areas, tile flooring at full baths, custom cabinetry, Delta plumbing fixtures, stainless steelappliances, Craftsman style trim throughout, solid surface countertops, and designer lighting fixtures. Waterside Villages is a master planned,gated community with amenities that include clubhouse, swimming pool, basketball court, pier, shallow water marina, and picnic pavilion.Located 12 miles from the OBX beaches, Waterside Villages is in the heart of Grandy and near three public golf courses and only minutes tolocal shopping and restaurants. Seller is a licensed NC Real Estate Broker. Taxes based on land only. Buyer (s) to pay one-time capitalcontribution fee of $1100 at closing. Construction is estimated to be completed in late September.
/u.realgeeks.media/newhomessavannah/jpreg2.jpg)
Additional Information
- Lot Features
- Landscaped
- View
- Other
- Elementary School
- Jarvisburg Elementary
- Middle School
- Currituck County Middle
- High School
- Currituck County High School
- Heating
- Heat Pump, Electric
- Cooling
- Central Air, Zoned, Ceiling Fan(s), Heat Pump
- Water
- Public
- Roof
- Shingle
- Garage Spaces
- 1
- Foundation
- Slab
- Appliances
- Electric Oven, Built-In Microwave, Refrigerator, Dishwasher, Electric Range
Mortgage Calculator
Listing courtesy of Saga Realty And Construction.