1017 American Egret Way, Morehead City, NC 28557
- $486,590
- 4
- BD
- 3
- BA
- 2,110
- SqFt




- List Price
- $486,590
- MLS#
- 100600485
- Status
- ACTIVE
- Year Built
- 2026
- New Construction
- Yes
- Bedrooms
- 4
- Bathrooms
- 3
- Half-baths
- 1
- Living Sq. Ft
- 2,110
- Acres
- 0.24
- County
- Carteret
- Subdivision
- Calico
Property Description
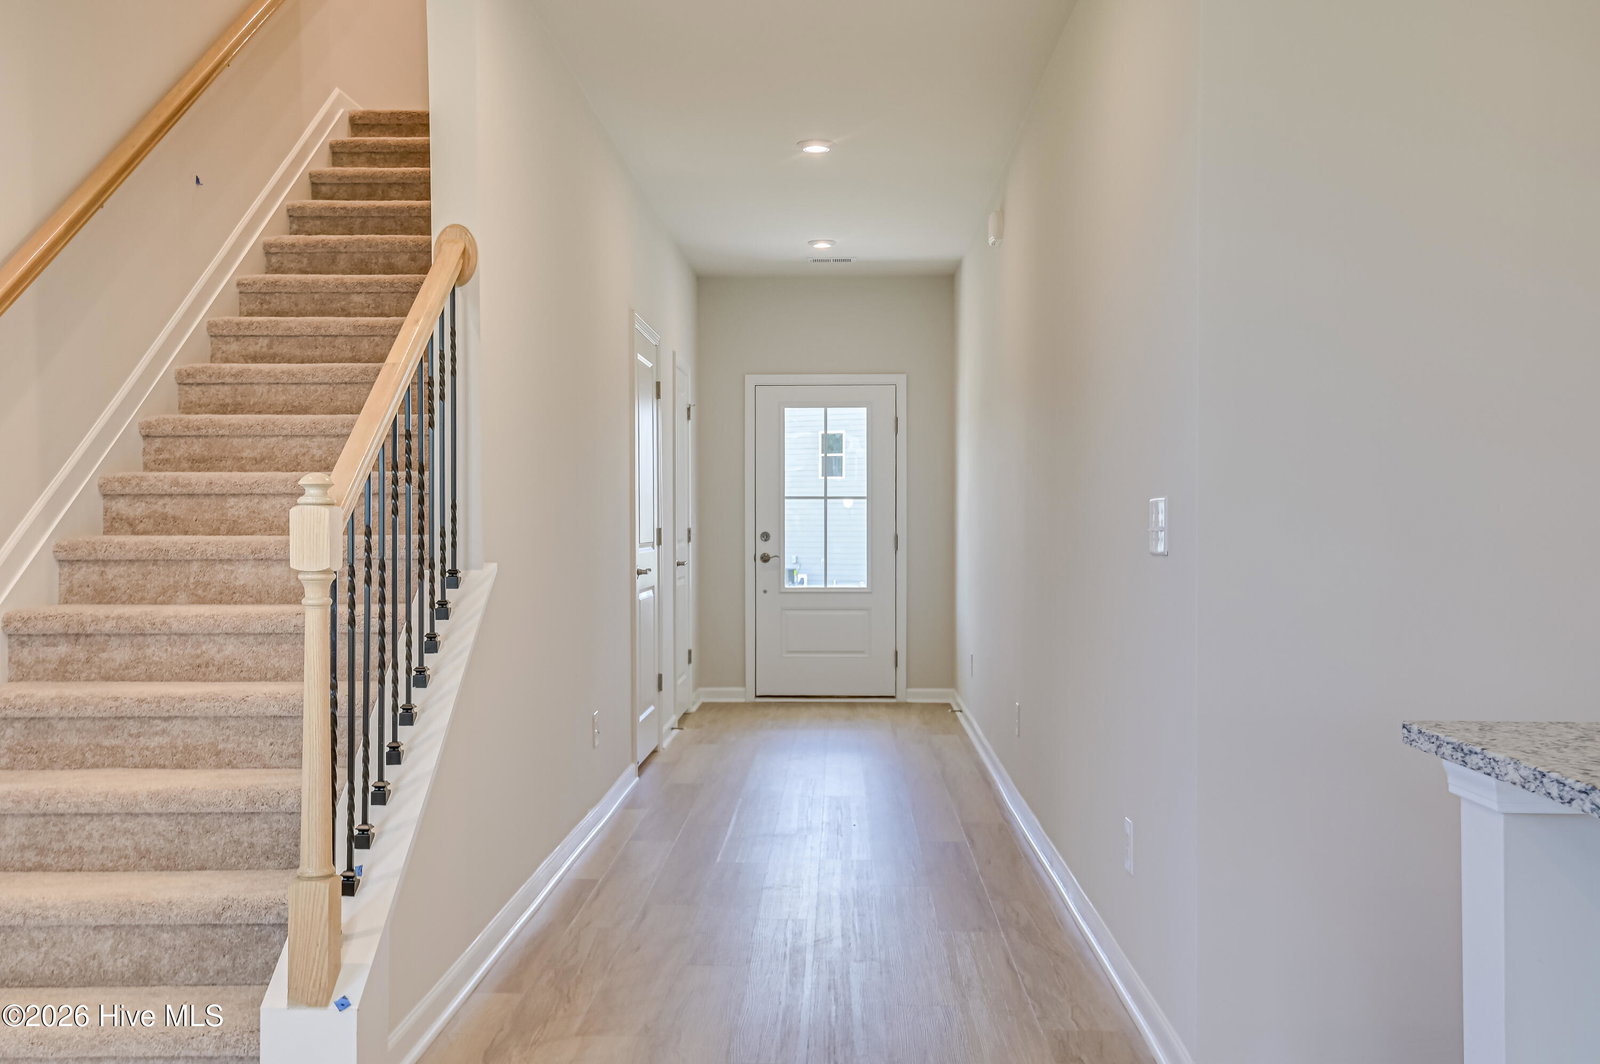
Welcome to The Sadler--a thoughtfully designed layout that blends modern elegance with effortless everyday living! Stepping inside, you are greeted by low-maintenance LVP flooring flowing seamlessly through the main living, dining, and kitchen areas. The well-appointed kitchen serves as the central hub of the home, offering ample counter space, rich cabinetry, and open sightlines into the main living spaces. The main-level primary suite offers a private retreat complete with a spacious walk-in closet and an ensuite bathroom featuring a double vanity and a tile walk-in shower. A conveniently located powder room near the entry and access to the screened-in back porch complete the main floor layout. Upstairs, you'll find three generous guest bedrooms and a full bath boasting a double vanity with a separate toilet and shower setup for added privacy and function. Don't miss the opportunity to make this versatile floor plan your own!
/u.realgeeks.media/newhomessavannah/jpreg2.jpg)
Additional Information
- Lot Features
- Level, Cleared, Landscaped
- View
- Other
- Elementary School
- Morehead City Elem
- Middle School
- Morehead City
- High School
- West Carteret
- Heating
- Electric, Heat Pump
- Cooling
- Central Air
- Water
- Public
- Roof
- Architectural
- Basement
- None
- Garage Spaces
- 2
- Foundation
- Slab
- Appliances
- Built-In Microwave, Disposal, Dishwasher, Electric Range
Mortgage Calculator
Listing courtesy of SM North Carolina Brokerage LLC.