317 Sea Hawk St, Beaufort, NC 28516
- $719,000
- 3
- BD
- 3
- BA
- 1,989
- SqFt




- List Price
- $719,000
- MLS#
- 100599832
- Status
- COMING SOON
- Year Built
- 2020
- Bedrooms
- 3
- Bathrooms
- 3
- Half-baths
- 1
- Living Sq. Ft
- 1,989
- Acres
- 0.09
- County
- Carteret
- Subdivision
- Beau Coast
Property Description
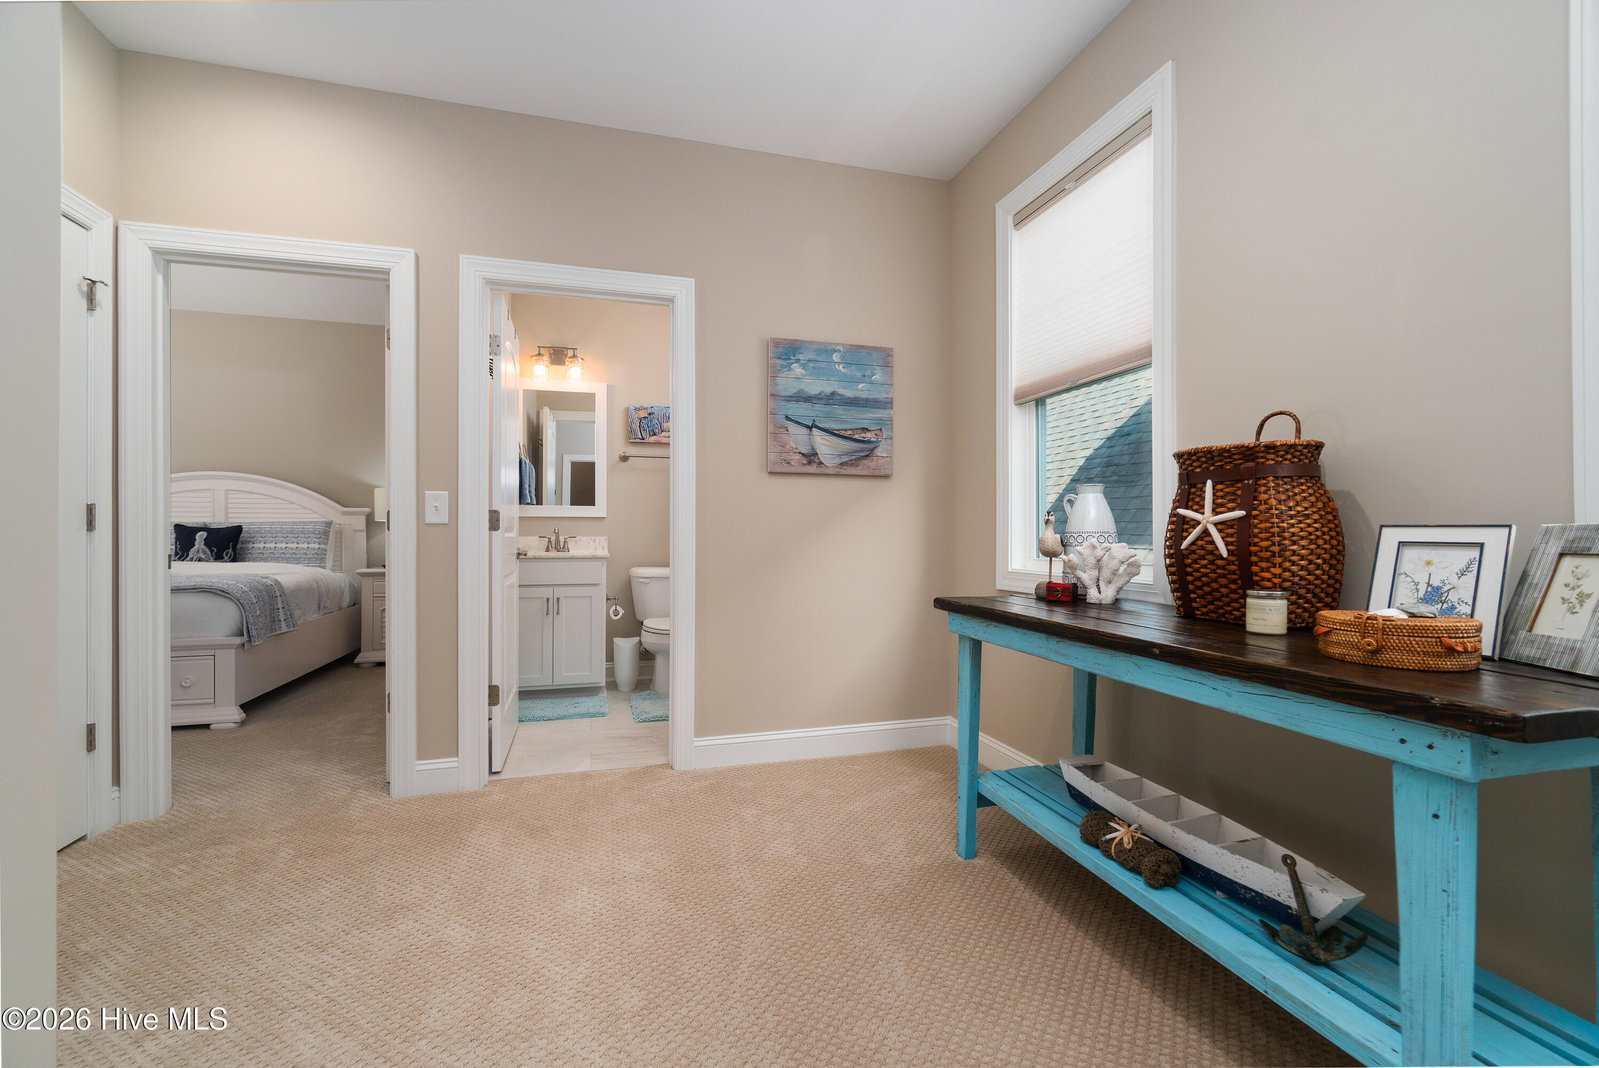
Exceptional Beau Coast home and exceptional location with outstanding neighborhood amenities...resort-style pool just steps away, welcoming clubhouse, fitness center, and gathering areas, kayak barn, pickle ball courts close by, and very easy walk to your community day dock on Front Street and Taylors Creek for boating, kayaking, paddle boarding and more! This beautifully designed home features inviting open floor plan for all your gathering and entertaining in your great room, dining, and kitchen areas with its beautiful oversized kitchen island. Also on your primary level you will love the generous sized principal suite with its oversized walk-in closet and bath. Two more beautiful bedrooms and bath are on second level with an additional bonus/office area. Back yard welcomes you with screen porch, patio area and attached garage for vehicle, storage and all your coastal gear. Ideally located just minutes from downtown Beaufort's waterfront, restaurants, boutiques, boating and nearby beaches, this exceptional home offers the perfect combination of comfort, convenience and coastal lifestyle that defines and makes Beau Coast one of the area's most sought after communities.
/u.realgeeks.media/newhomessavannah/jpreg2.jpg)
Additional Information
- View
- Other
- Elementary School
- Beaufort
- Middle School
- Beaufort
- High School
- East Carteret
- Heating
- Electric, Heat Pump
- Cooling
- Central Air
- Water
- Public
- Roof
- Architectural, Composition
- Garage Spaces
- 1
- Foundation
- Slab
- Appliances
- Electric Oven, Built-In Microwave, Refrigerator, Dishwasher
Mortgage Calculator
Listing courtesy of Al Williams Properties.