501 N Chestnut St, Mount Olive, NC 28365
- $229,900
- 3
- BD
- 2
- BA
- 1,648
- SqFt






- List Price
- $229,900
- MLS#
- 100597498
- Status
- ACTIVE
- Year Built
- 1957
- Bedrooms
- 3
- Bathrooms
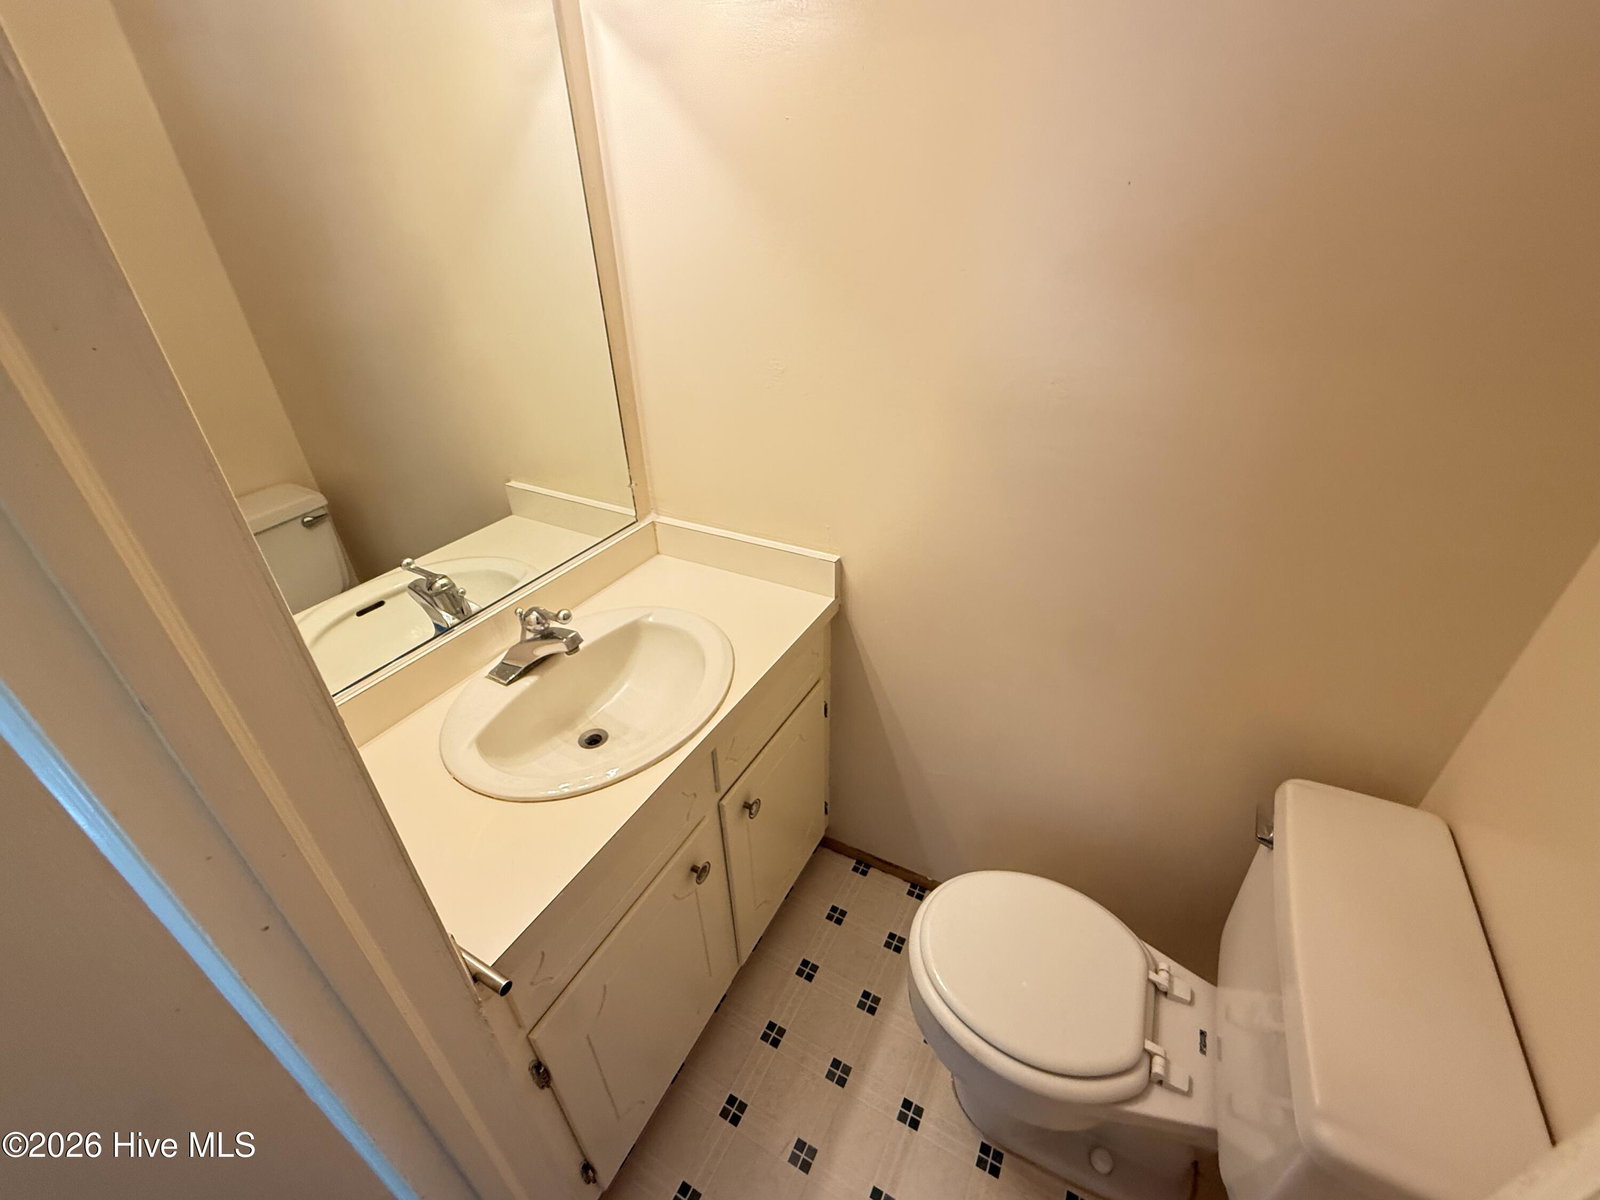
- 2
- Half-baths
- 1
- Living Sq. Ft
- 1,648
- Acres
- 0.23
- County
- Wayne
- Subdivision
- Not In Subdivision
Property Description
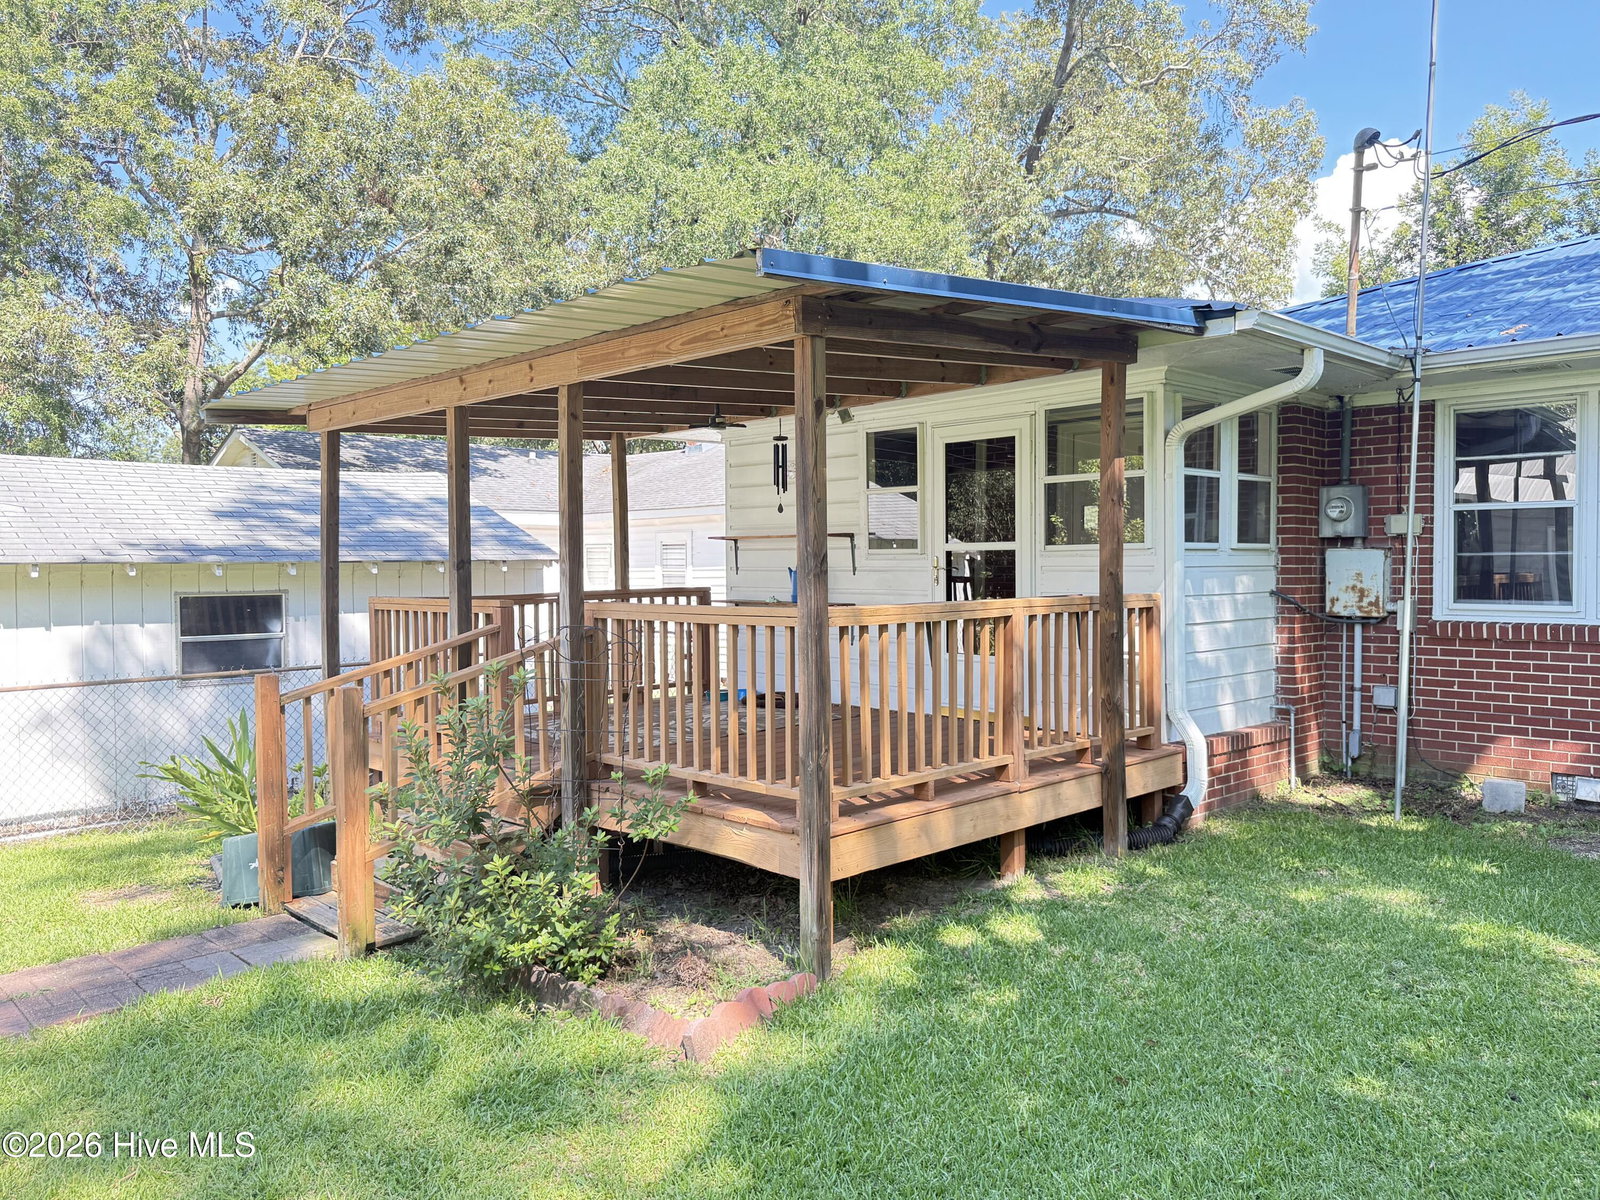
Walking distance to the University of Mount Olive. 24x24 detached building. Welcome home to this well-maintained 3-bedroom, 1.5-bath brick home located in a convenient in-town Mount Olive location. Offering approximately 1,648 square feet, this property combines classic character with practical features that make it an excellent choice for a homeowner, first-time buyer, or anyone looking for additional garage and workshop space. Inside, the home features beautiful wood flooring and comfortable living spaces with plenty of potential to make the home your own. The kitchen provides functional space for everyday living, while the three bedrooms offer flexibility for family, guests, or a home office. One of the standout features of this property is the 24' x 24' heated detached garage, providing an exceptional amount of additional space for vehicles, a workshop, hobbies, storage, or other needs. Having a heated detached building of this size is a rare advantage and adds significant versatility to the property. Step outside and enjoy the fenced backyard and covered back porch, creating a great setting for relaxing, entertaining, gardening, or enjoying the outdoors. Located in the heart of Mount Olive, this home offers convenient access to downtown amenities, shopping, dining, schools, and the University of Mount Olive.
/u.realgeeks.media/newhomessavannah/jpreg2.jpg)
Additional Information
- View
- Other
- Elementary School
- Carver
- Middle School
- Mount Olive
- High School
- Southern Wayne
- Heating
- Heat Pump, Electric
- Cooling
- Heat Pump
- Roof
- Metal
- Foundation
- Brick/Mortar
Mortgage Calculator
Listing courtesy of Kornegay Realty.