111 Annoula Way, Savannah, GA 31419
- $324,990
- 4
- BD
- 3
- BA
- 1,684
- SqFt




- List Price
- $324,990
Property Description
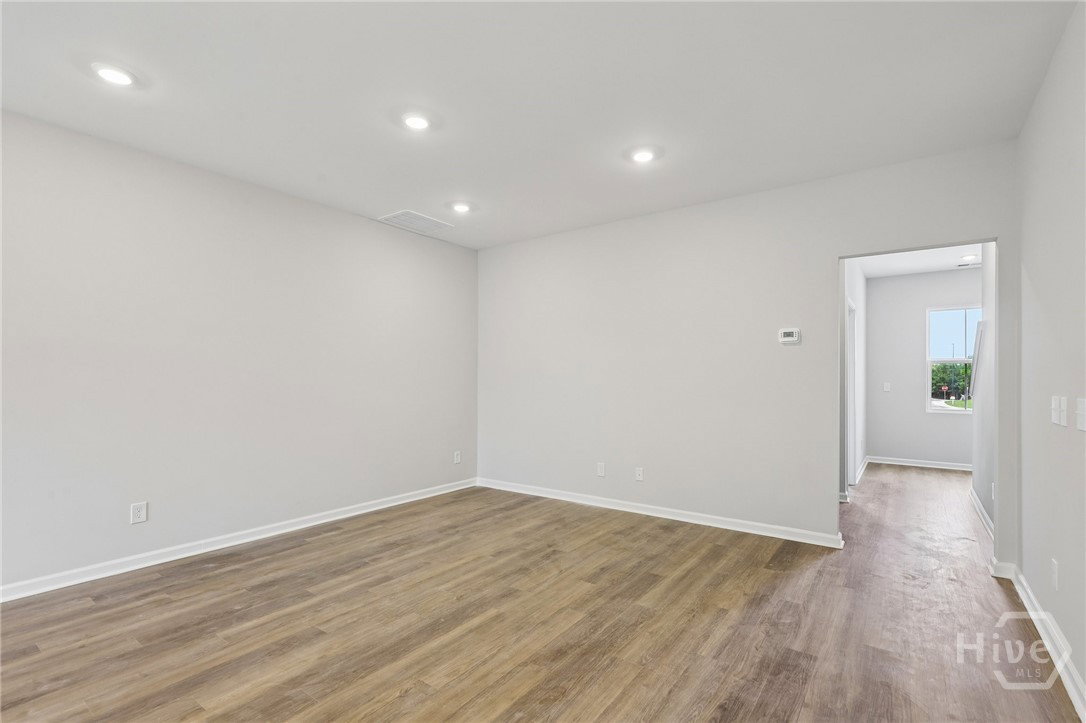
Welcome home to 111 Annoula Way, where the Fulton floor plan blends modern elegance and functionality across three well-designed stories. It features four bedrooms, three bathrooms, and an open-concept second floor where the family room flows into the dining area and kitchen—perfect for entertaining. The first floor offers a full-length garage, storage room, and covered patio, while the third floor boasts a luxurious primary suite with an en-suite bath and walk-in closet, along with two additional bedrooms, a loft, and a laundry room. Thoughtful design and versatile spaces make this home a standout choice for contemporary living. *Images shown are of the Fulton floor plan, not the actual home.
/u.realgeeks.media/newhomessavannah/jpreg2.jpg)
Mortgage Calculator
Listing courtesy of DFH Realty Georgia LLC.