3612 Mason Port Dr, Wilmington, NC 28409
- $875,000
- 4
- BD
- 3
- BA
- 3,005
- SqFt






- List Price
- $875,000
- MLS#
- 100601570
- Status
- ACTIVE
- Year Built
- 2023
- New Construction
- Yes
- Bedrooms
- 4
- Bathrooms
- 3
- Living Sq. Ft
- 3,005
- Acres
- 0.16
- County
- New Hanover
- Subdivision
- East and Mason
Property Description
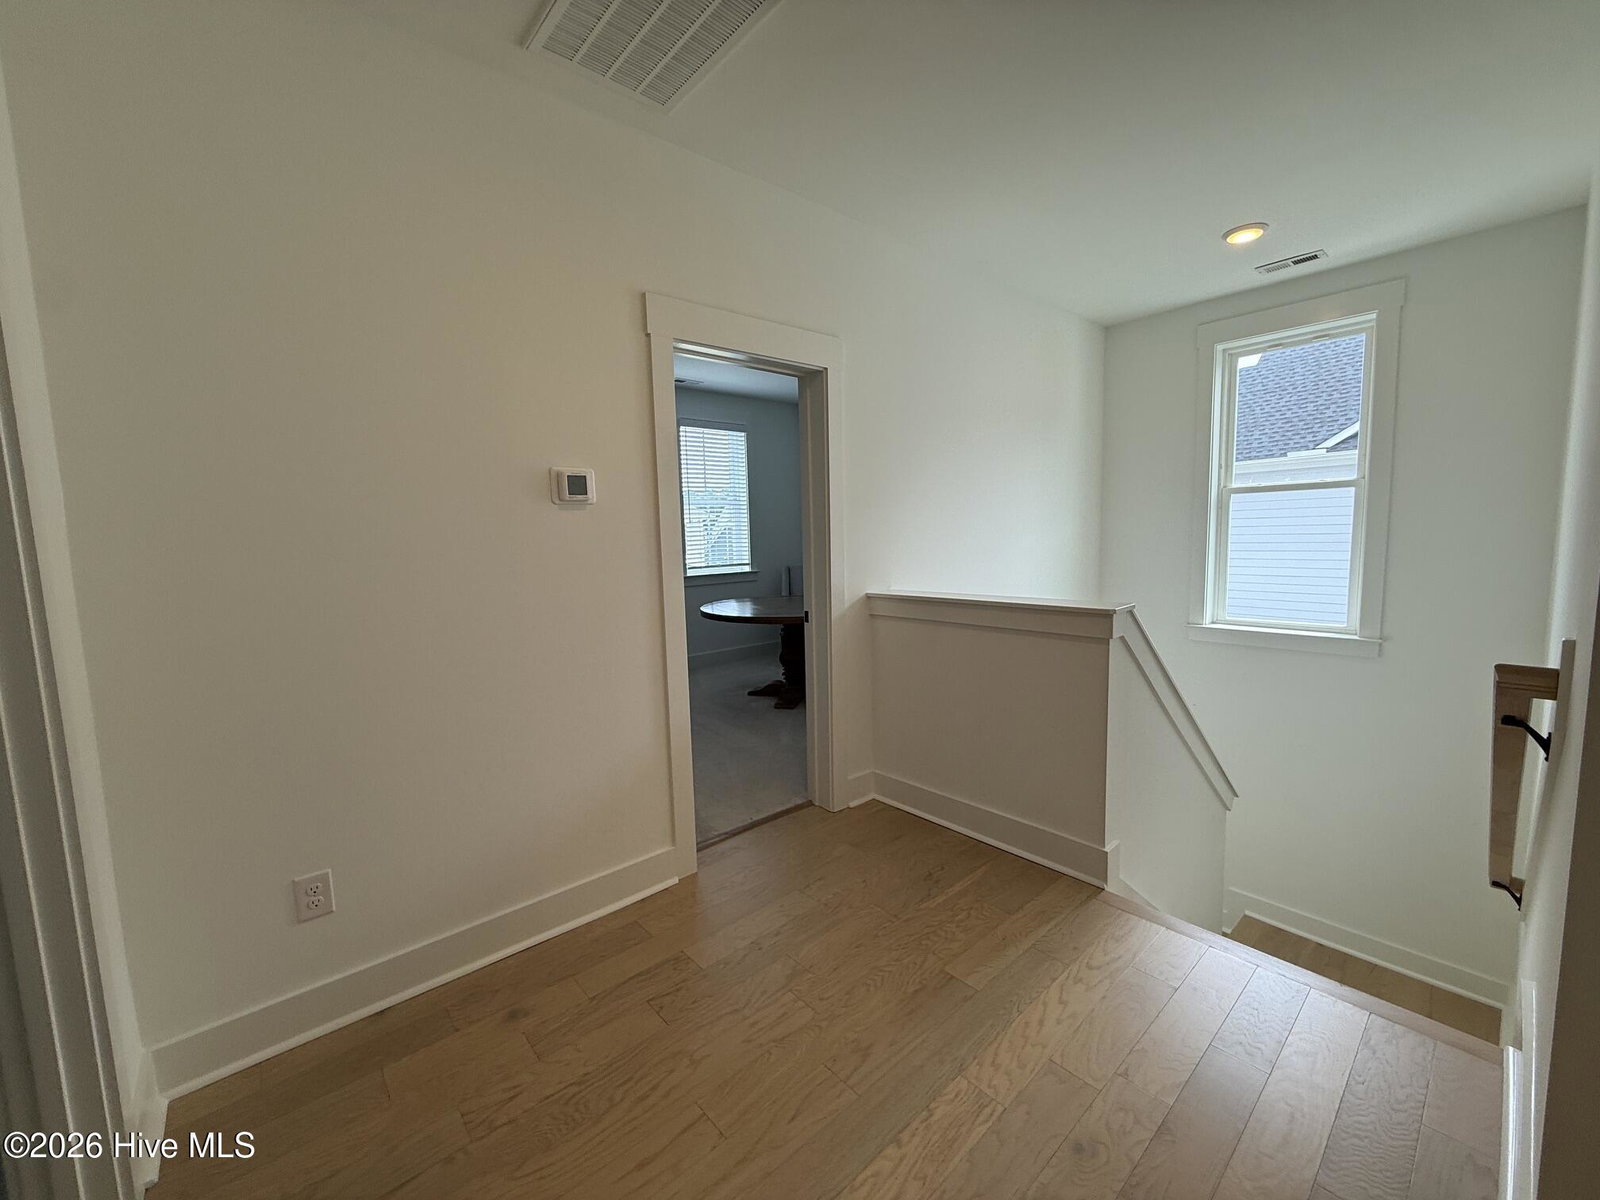
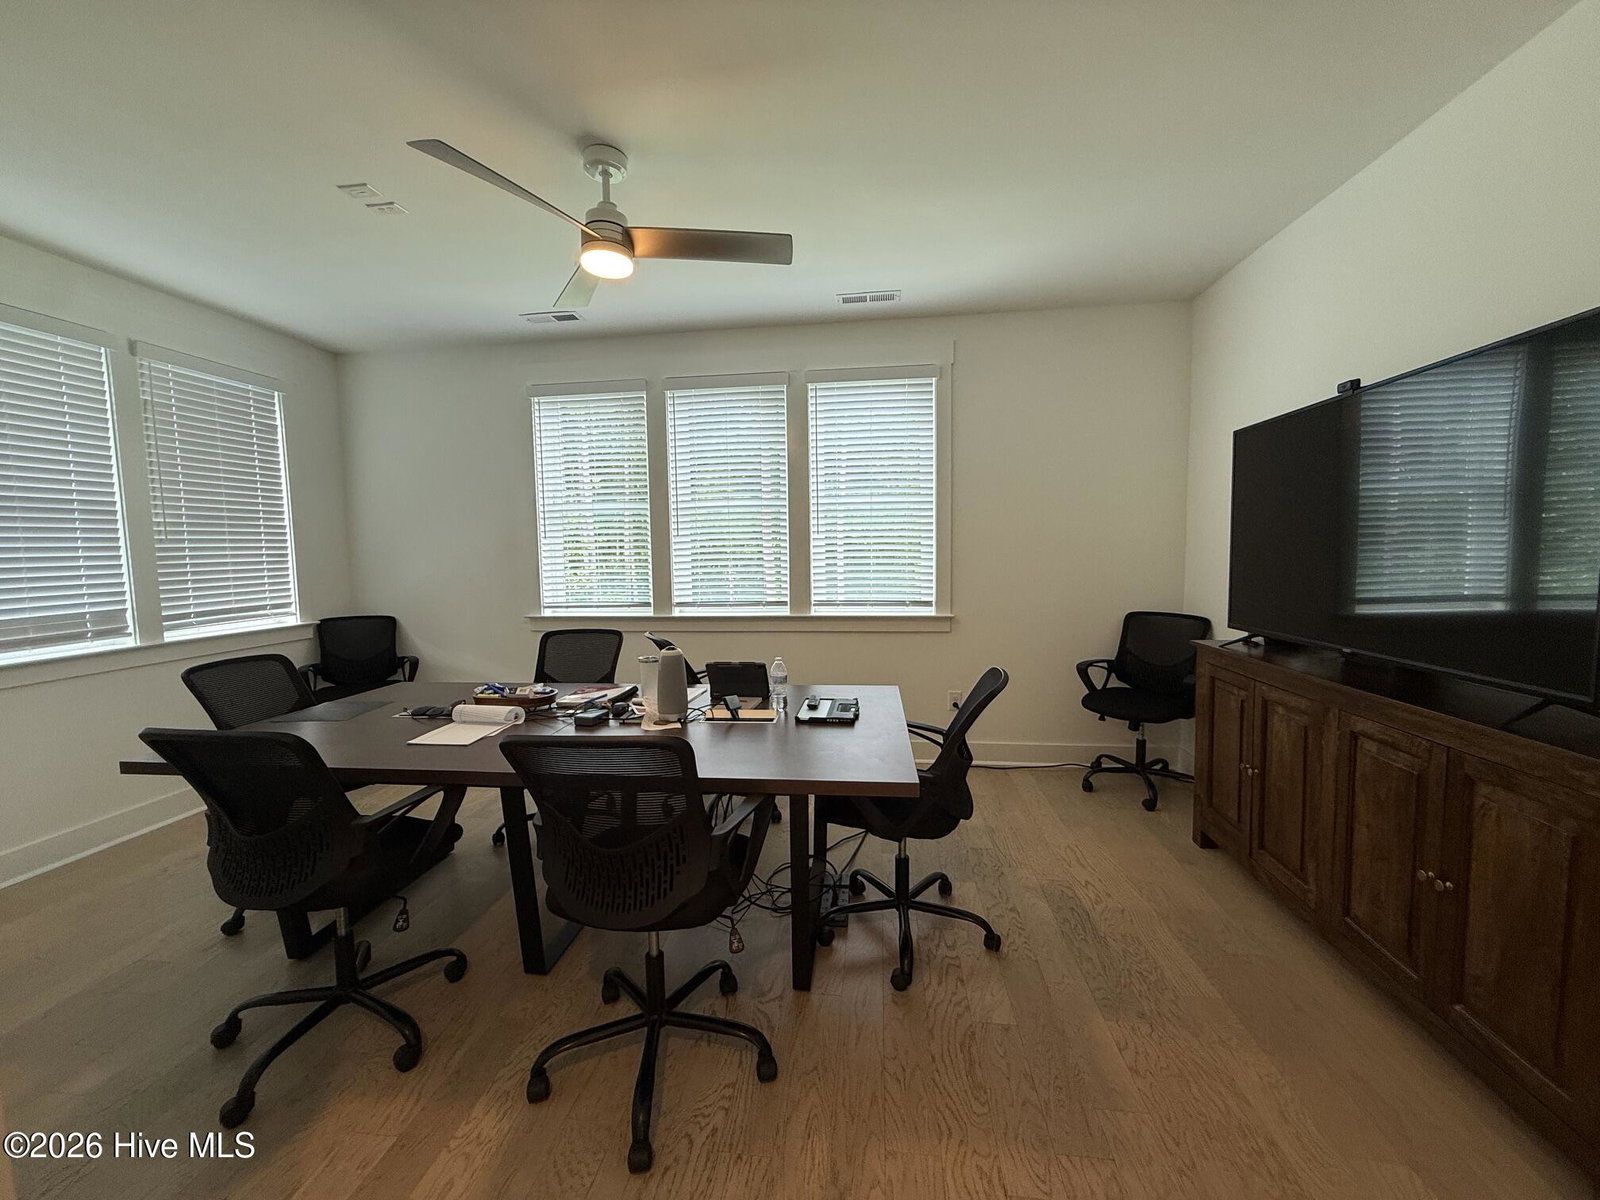
Final opportunity in the highly sought-after Westport Collection at East & Mason! Built by Robuck Homes, this beautifully appointed Wentworth Modern Farmhouse served as the community's Design Center and showcases an exceptional collection of upgraded finishes.. The floor plan offers a first-floor guest suite, dedicated flex space, spacious family room, dining area, and a gourmet kitchen designed for both everyday living and entertaining. Upstairs, the private primary suite is complemented by two additional bedrooms, a finished bonus room, laundry room, and secondary bath. The kitchen features stacked white cabinetry, a contrasting Caviar island, Brittanica quartz countertops, tile backsplash, and Frigidaire Professional appliances. Throughout the home, upgraded hard-surface flooring, custom trim, built-ins, designer lighting, and carefully selected finishes reflect the attention to detail expected from a showcase property. A standout family room features a fireplace with slate surround, nickel-gap detailing, rough-sawn timber mantel, and built-in bookcases. The luxurious primary bath includes a freestanding tub, upgraded tile shower with chevron accent, and quartz countertops. Outdoor living continues with a screened porch and extended grilling patio, while additional conveniences include a two-car garage, and an upgraded laundry room with cabinetry, countertops, and sink. A rare opportunity to own the final Robuck Homes residence in East & Mason's sold-out Westport Collection, offering the finishes of a designer showcase home in one of Wilmington's most desirable communities.
/u.realgeeks.media/newhomessavannah/jpreg2.jpg)
Additional Information
- View
- Other
- Elementary School
- Masonboro Elementary
- Middle School
- Roland Grise
- High School
- Hoggard
- Heating
- Electric, Forced Air
- Cooling
- Central Air
- Roof
- Architectural
- Garage Spaces
- 2
- Foundation
- Slab
Mortgage Calculator
Listing courtesy of Fonville Morisey & Barefoot.