911 Everlong Ln, Wilmington, NC 28412
- $429,500
- 3
- BD
- 3
- BA
- 1,834
- SqFt




- List Price
- $429,500
Property Description
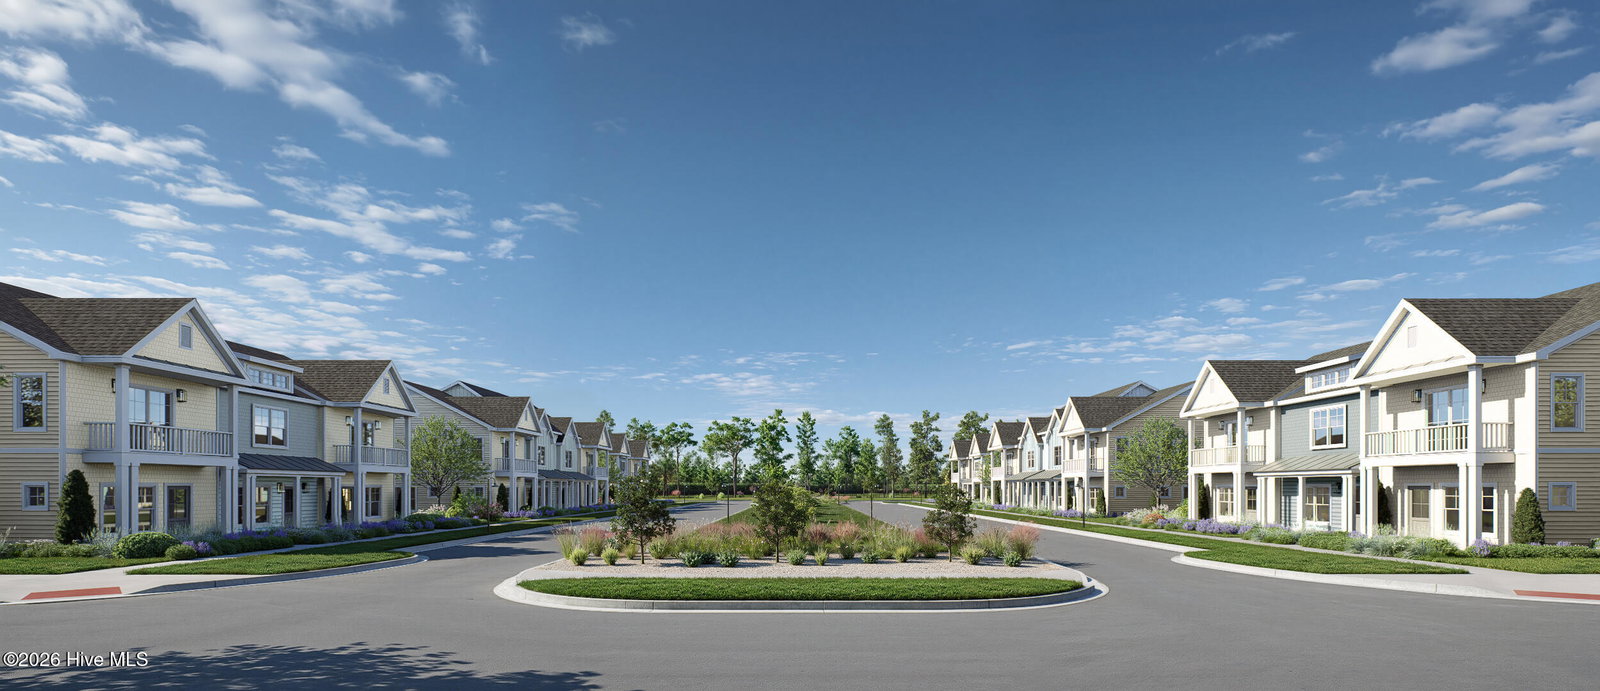
Meet the Finn! Perfectly placed in the heart of Riverlights, the Finn offers a thoughtfully designed two-story townhome with plenty of space to live, entertain, and unwind. The main level features an open-concept kitchen, dining, and living area, creating an inviting space for everyday living and entertaining. The kitchen offers a large island, pantry, and easy flow into the dining and living spaces, while a convenient powder room and coat closet add functionality. The best part -- this 1,834 square foot townhome features a primary bedroom downstairs with its own bathroom and walk in closet! A single car garage provides room for parking, and a dedicated laundry room downstairs adds even more convenience. To top it off -- relax out back on the screened in porch to truly take in the Riverlights lifestyle. Upstairs, the Finn offers two bedrooms, each with its own walk-in closet, providing comfortable and private retreats. As if this plan needed anything else, the second story also features an additional bathroom and a pocket office. With its smart layout, abundant storage, and inviting indoor and outdoor living spaces, the Finn is designed to make everyday living feel right at home. Riverlights is a vibrant community along a three-mile stretch of the Cape Fear River, offering resort-style amenities including multiple pools, fitness centers, parks, trails, gathering spaces, and water access. Conveniently located between downtown Wilmington and area beaches, Riverlights also features on-site shopping, dining, recreation and professional services, with easy access to hospitals and everyday conveniences. Trusst model homes are open Monday - Saturday 10-5.
/u.realgeeks.media/newhomessavannah/jpreg2.jpg)
Mortgage Calculator
Listing courtesy of Coldwell Banker Sea Coast Advantage-Leland.