1066 Riverlake Blvd Sw, Supply, NC 28462
- $420,575
- 4
- BD
- 3
- BA
- 2,257
- SqFt



- List Price
- $420,575
- MLS#
- 100600553
- Status
- ACTIVE
- Year Built
- 2026
- New Construction
- Yes
- Bedrooms
- 4
- Bathrooms
- 3
- Half-baths
- 1
- Living Sq. Ft
- 2,257
- Acres
- 0.14
- County
- Brunswick
- Subdivision
- Riverlake Place
Property Description
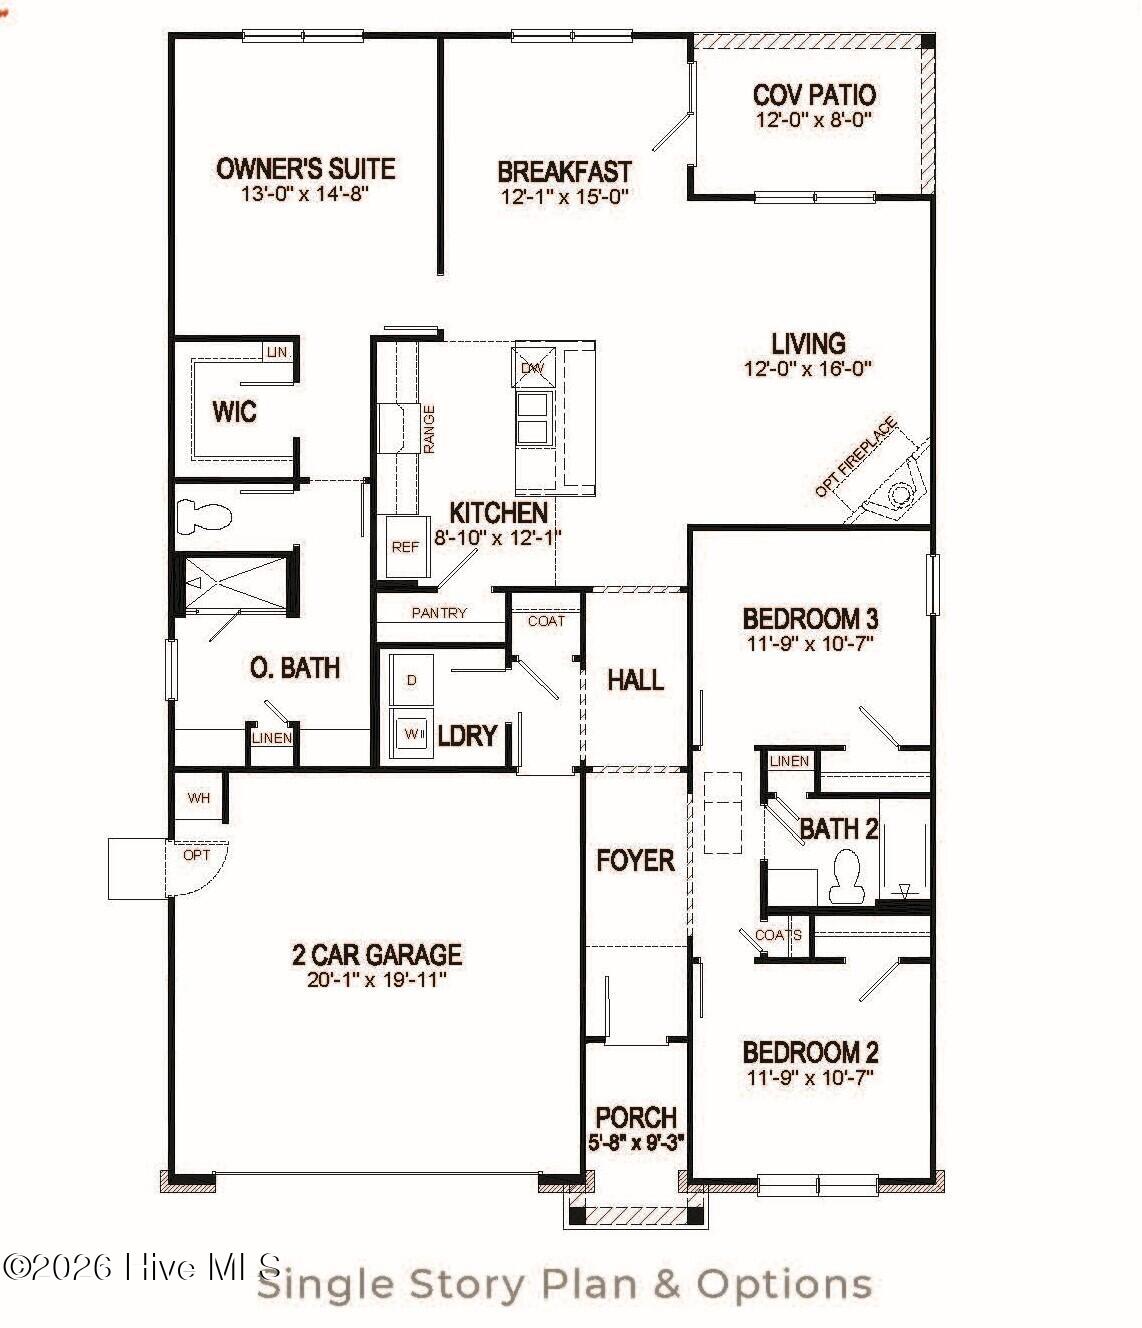
Riverlake features a variety of home designs created to fit every stage of life while delivering the modern layouts and stylish features today's buyers are searching for. Easy access to Holden Beach, the shopping and dining of Shallotte and Ocean Isle Beach, plus endless opportunities for boating, fishing, golfing, beaches, and outdoor recreation. Homeowners can enjoy quick day trips to Wilmington, Southport, Little River, and North Myrtle Beach for waterfront dining, entertainment, shopping, and coastal adventures. Future amenities at Riverlake will include a community pool and fitness room, creating the perfect place to relax, recharge, and connect with neighbors. This beautifully designed two story home offers the perfect blend of comfort, style, and functionality, featuring 4 spacious bedrooms and 2.5 bathrooms. As you step inside, you're greeted by a bright and airy open-concept living area that seamlessly connects the living room, dining area, and kitchen, making it perfect for entertaining and everyday living. Large windows flood the space with natural light, while modern finishes and thoughtful design add a sense of elegance and warmth. The heart of the home is the gourmet kitchen, complete with a large island, 36'' cabinets, quartz countertops, stainless steel appliances, and a walk in pantry. Conveniently located on the main floor, the primary suite serves as a private oasis. It features a spacious bedroom and luxurious ensuite bathroom with a double vanity, tile walk in shower, separate linen closet and a generous walk in closet. Also on the first floor is a dedicated laundry room, adding convenience to your daily routine. Upstairs you'll find three additional bedrooms that share a full bathroom and a loft area ideal for a game room, study or media room. A powder room on the main floor, a convenient drop zone off the garage, and a two car garage round out the home's many features. This home combines modern living with timeless design; perfect for households of all sizes. This is America's Smart Home! Each of our homes comes with an industry leading smart home technology package that will allow you to control the thermostat, front door light and lock, and video doorbell from your smartphone. *Photos are of a similar Belfort home. (Home and community information, including pricing, included features, terms, availability and amenities, are subject to change prior to sale at any time without notice or obligation. Square footages are approximate. Pictures, photographs, colors, features, and sizes are for illustration purposes only and will vary from the homes as built. Equal housing opportunity builder.)
/u.realgeeks.media/newhomessavannah/jpreg2.jpg)
Additional Information
- View
- Pond
- Elementary School
- Virginia Williamson
- Middle School
- Cedar Grove
- High School
- West Brunswick
- Heating
- Heat Pump, Electric
- Cooling
- Central Air, Heat Pump
- Water
- Public
- Roof
- Architectural
- Basement
- None
- Garage Spaces
- 2
- Foundation
- Slab
- Appliances
- Built-In Microwave, Range, Disposal, Dishwasher, ENERGY STAR Qualified Appliances
Mortgage Calculator
Listing courtesy of D R Horton, Inc..