3856 Reserve Club Dr, Southport, NC 28461
- $935,500
- 4
- BD
- 4
- BA
- 2,767
- SqFt




- List Price
- $935,500
- MLS#
- 100594030
- Status
- ACTIVE
- Year Built
- 2026
- New Construction
- Yes
- Bedrooms
- 4
- Bathrooms
- 4
- Living Sq. Ft
- 2,767
- Acres
- 0.24
- County
- Brunswick
- Subdivision
- St James
Property Description
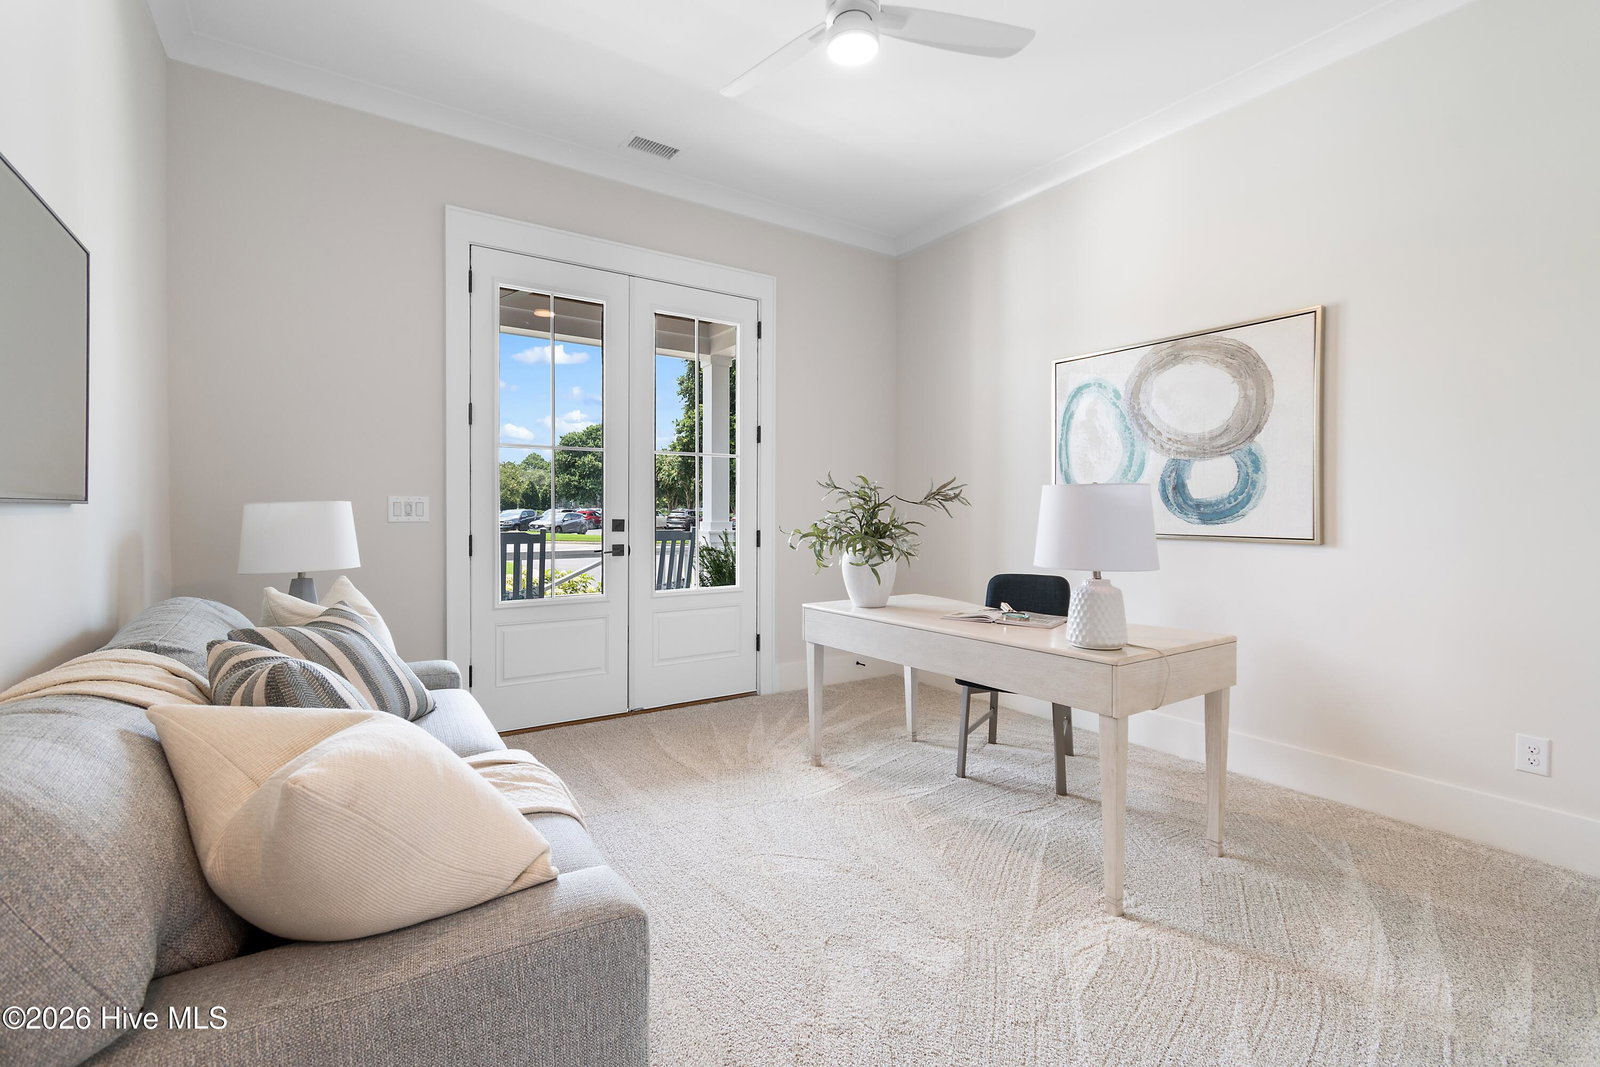
New construction in one of the most sought-after neighborhoods in St. James Plantation, The Reserve. Steps from your door is The Reserve Club, which offers an unrivaled setting in a vibrant community with convenient access. This exclusive collection of just 12 homes is conveniently adjacent to The Reserve Club. Each cottage home boasts 2767 heated square feet of luxurious living space, including three bedrooms and three baths on the main floor featuring upgraded amenities and a custom trim package. The second floor provides one more bedroom and bath offering a retreat for guests. RiverBrook Builders has carefully crafted these homes with every detail in mind. An Owners' Association will be responsible for yard maintenance leaving you more time to enjoy your new coastal lifestyle. Step inside to discover the elegance of quartz countertops covering every surface, complemented by the warmth of engineered hardwood floors that flow seamlessly from room to room. Indulge your culinary passions in the gourmet kitchen equipped with top-of-the-line stainless appliances, making meal preparation a pleasure. Included are custom-designed cabinetry with soft-close doors and drawers. The primary suite boasts a zero-entry floor-to-ceiling tiled shower and motion-activated lighting, adding a modern touch to the luxurious space. The architectural shingles paired with standing seam metal accents enhance the exterior's curb appeal and ensure long-lasting durability. Low-E windows, James Hardie fiber cement siding, fascia, and soffit ensure energy efficiency and durability, while pine tongue and groove porch ceilings add a touch of cottage charm. Inside, solid core 8' doors and 10' ceilings on the first floor, custom crown molding, and LED lighting create an ambiance of luxury and sophistication. Note: home is under construction, colors and finishes may vary.
/u.realgeeks.media/newhomessavannah/jpreg2.jpg)
Additional Information
- Lot Features
- Cul-De-Sac, Wooded
- View
- Golf Course
- Elementary School
- Virginia Williamson
- Middle School
- South Brunswick
- High School
- South Brunswick
- Heating
- Heat Pump, Fireplace, Electric, Zoned
- Cooling
- Zoned, Heat Pump
- Water
- Public
- Roof
- Architectural, Metal, Composition
- Basement
- None
- Garage Spaces
- 2
- Foundation
- Block, Raised
- Appliances
- Vented Exhaust Fan, Mini Fridge, Gas Cooktop, Built-In Microwave, Self Cleaning Oven, Refrigerator, Ice Maker, Disposal, Dishwasher, Convection Oven, Water Heater
Mortgage Calculator
Listing courtesy of St James Properties LLC.