239 Woodland Hts, Robbinsville, NC 28771
- $599,800
- 3
- BD
- 2
- BA
- 2,920
- SqFt








- List Price
- $599,800
- MLS#
- 100593779
- Status
- ACTIVE
- Year Built
- 1970
- Bedrooms
- 3
- Bathrooms
- 2
- Living Sq. Ft
- 2,920
- Acres
- 0.75
- County
- Graham
- Subdivision
- Woodland Heights
Property Description
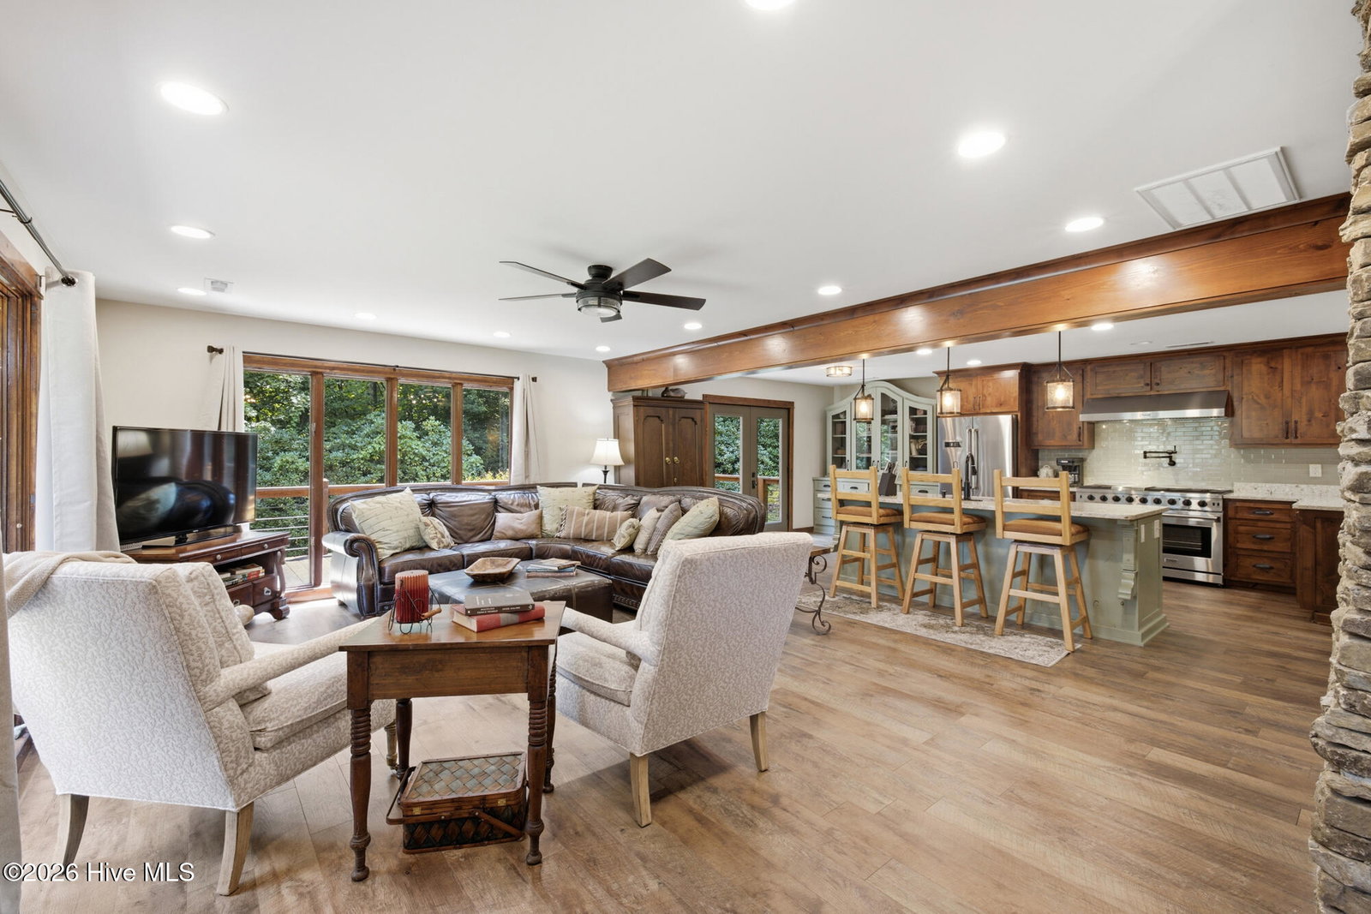
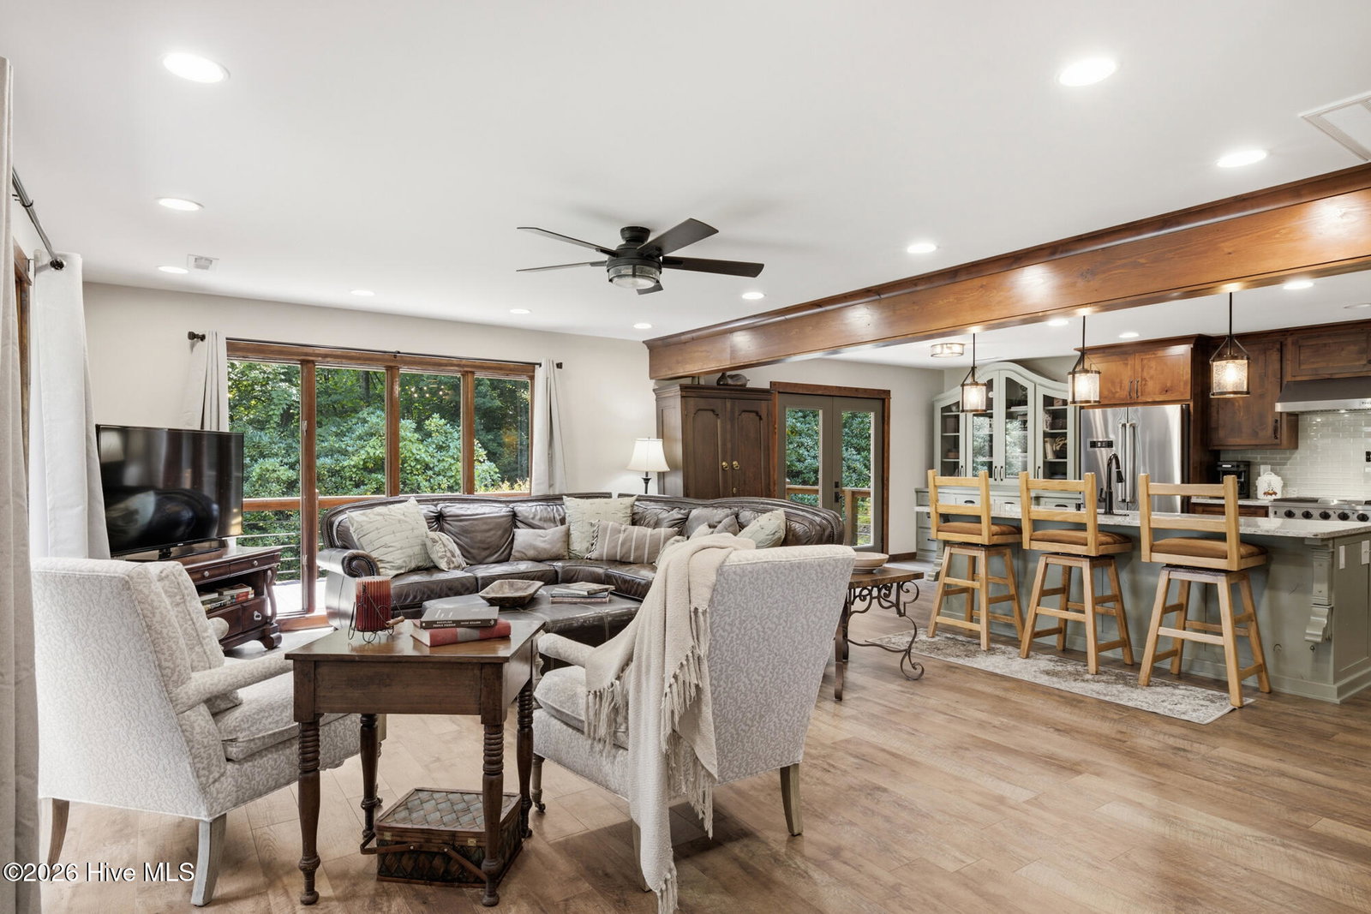
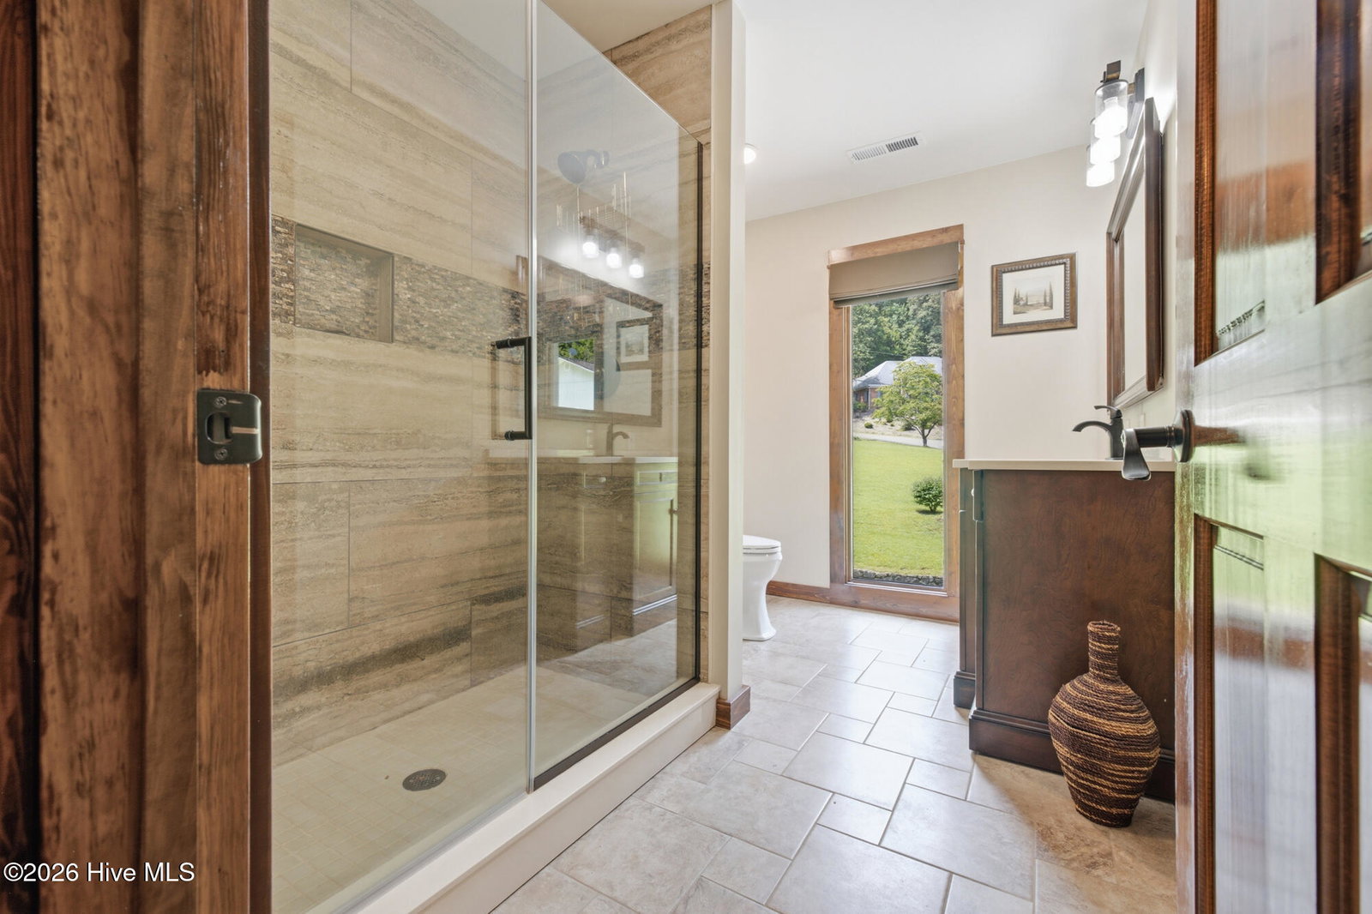
239 Woodland Heights, Robbinsville, NC. Reimagined from the studs, this Robbinsville mountain retreat is anything but your typical ranch. Every inch of this home was stripped to the framing and rebuilt with a discerning eye for craftsmanship -- the kind of top-to-bottom transformation that's genuinely rare to find. What emerged is a light-filled, open-concept home wrapped in board-and-batten siding and native stone, set on a quiet street with long-range mountain views and a serene community pond right out front. From the freshly paved driveway to the custom stone walkway leading to the front door, every detail here was considered. A Great Room Built for Gathering: Step inside and the space opens up immediately -- vaulted ceilings, exposed wood beams, and a floor-to-ceiling stacked stone fireplace anchor the great room, creating a warm, dramatic focal point that carries the home's mountain-lodge character throughout. Oversized windows frame the view of the pond and hills beyond, filling the room with natural light in every season. A Kitchen Worthy of the Views: The open kitchen was designed for people who actually cook and entertain. A commercial-grade Thor range with six burners anchors the space, joined by a full stainless suite, quartz countertops, a tiled backsplash, and custom knotty alder cabinetry that pairs rustic texture with real craftsmanship. The sage-green island offers bar seating for three, and a pot-filler above the range means no more hauling water across the kitchen. French doors lead straight out to the wraparound deck -- perfect for morning coffee overlooking the pond or an evening glass of wine as the sun drops behind the ridgeline. A Deck Made for Mountain Living: The wraparound deck stretches the full length of the home, connecting the front porch to the kitchen and living areas with cable railing and multiple seating areas. It's the kind of outdoor space that turns into the true living room of the house for half the year. Rest Easy in the Primary Suite: The main level offers a private primary suite with a spa-style walk-in tile shower and dual vanities, along with two generously sized guest bedrooms -- each with double closets and their own mountain views. A stylish guest bath with a tiled shower completes the main floor. A Staircase That Sets the Tone: Down a striking staircase built from reclaimed log rails and iron balusters -- flanked by a second stone fireplace feature that echoes the great room above -- you'll find a fully finished lower level. A spacious den/game room with its own wood-burning stove offers flexible space for movie nights, a home office, or overflow guest quarters, while direct access to the oversized two-car garage keeps everyday life easy. The Details That Matter: New roof. New HVAC. New paint. New driveway. This home isn't just updated -- it's been rebuilt with intention, inside and out, so the next owner can move in and simply enjoy it. The Setting: Tucked into a peaceful, established neighborhood just minutes from downtown Robbinsville, 239 Woodland Heights offers the rare combination of long-range mountain views, a picturesque community pond, and true privacy -- all within easy reach of everyday conveniences. Whether you're searching for a full-time residence or a mountain escape, this is a home that delivers on the promise of Western North Carolina living. Come see it for yourself -- 239 Woodland Heights Robbinsville sits at the gateway to some of WNC's most celebrated outdoor destinations. Minutes away, the legendary Tail of the Dragon (US-129) draws riders and drivers from across the country, while the scenic Cherohala Skyway offers 40+ miles of sweeping overlooks. Nature lovers can explore ancient old-growth forest at Joyce Kilmer Memorial Forest, paddle or fish the pristine waters of Lake Santeetlah and Fontana Lake, or hike the Snowbird Mountains -- all just a short drive from home.
/u.realgeeks.media/newhomessavannah/jpreg2.jpg)
Additional Information
- Lot Features
- Wooded, Rural, Near Shops, Terraced Yard
- View
- Pond, Mountain(s)
- Elementary School
- Robbinsville
- Middle School
- Robbinsville
- High School
- Robbinsville
- Heating
- Electric, Heat Pump
- Cooling
- Central Air
- Water
- County
- Roof
- Shingle
- Basement
- Partial
- Garage Spaces
- 2
- Foundation
- Block
- Appliances
- Gas Oven, Self Cleaning Oven, Refrigerator, Double Oven, Gas Range
Mortgage Calculator
Listing courtesy of Old Town Brokers.