33 Mallorys Way, Savannah, GA 31419
- $335,000
- 3
- BD
- 2
- BA
- 1,715
- SqFt




- List Price
- $335,000
- MLS#
- SA363532
- Status
- ACTIVE
- Year Built
- 1996
- Style
- Ranch, Traditional
- Bedrooms
- 3
- Bathrooms
- 2
- Living Sq. Ft
- 1,715
- Acres
- 0.16
- County
- Chatham
- Subdivision
- Wexford Sub
Property Description
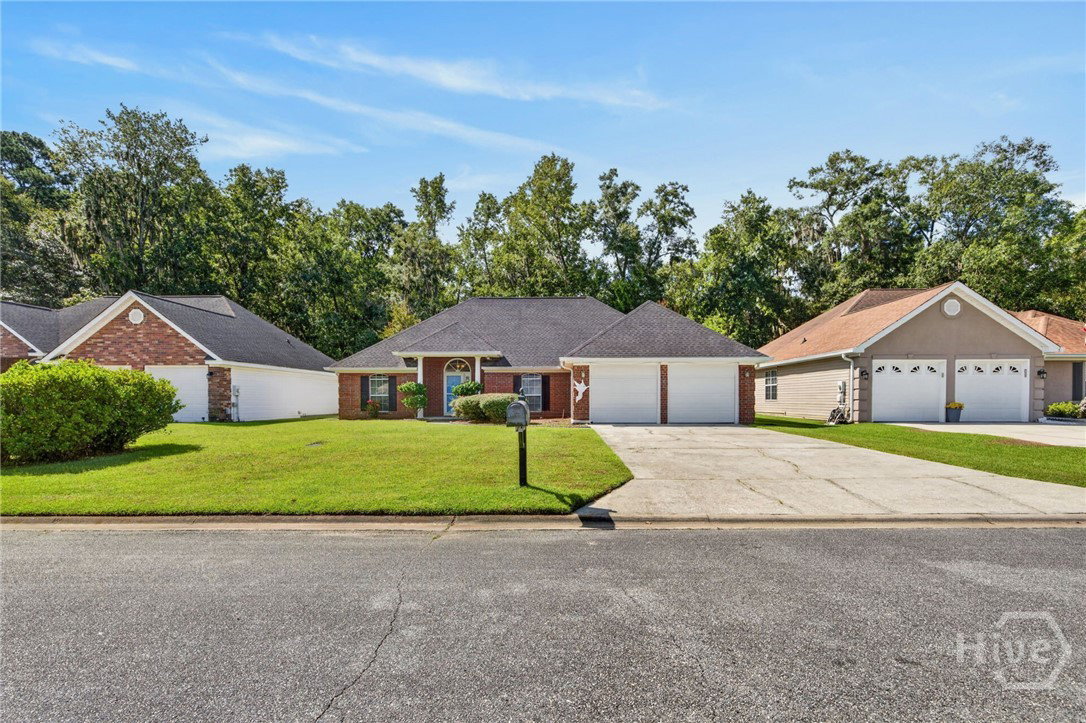
Welcome home to this spacious ranch, situated on a large lot in the desirable Wexford community of Savannah's Georgetown area. This thoughtfully designed split floor plan offers 3 bedrooms and 2 bathrooms, with the primary suite privately positioned on one side of the home and the two additional bedrooms on the other, providing excellent separation and privacy for everyone. An additional flex space offers the perfect setup for a home office, while just off the kitchen you'll find another versatile flex space — currently a keeping room, but equally suited as a dining room — featuring French doors that open directly to the backyard patio, ideal for relaxing or entertaining. The living room welcomes you in with soaring vaulted ceilings that extend into the kitchen area, along with a classic wood-burning fireplace with a tiled surround, creating a warm and inviting gathering space. The kitchen is well-appointed with granite countertops, stainless steel appliances, tile backsplash, and rich cabinetry. The primary suite is a true retreat, featuring a tray ceiling and a spa-like ensuite bath complete with a jetted garden tub, separate walk-in shower, dual vanity, and water closet. A separate full-size laundry room adds everyday convenience, while the 2-car garage offers ample storage space for tools, equipment, and more. Outside, enjoy a large, wood-fenced backyard offering plenty of room to relax or entertain. With its versatile layout, thoughtful updates, and prime location in Wexford, this home is a must-see. Schedule your showing today!
/u.realgeeks.media/newhomessavannah/jpreg2.jpg)
Additional Information
- Lot Features
- City Lot
- Heating
- Central, Electric
- Cooling
- Central Air, Electric
- Water
- Public
- Roof
- Asphalt
- Fireplaces
- 1
- Garage Spaces
- 2
- Foundation
- Slab
- Appliances
- Some Electric Appliances, Dishwasher, Electric Water Heater, Disposal, Oven, Range, Range Hood, Refrigerator
Mortgage Calculator
Listing courtesy of Keller Williams Coastal Area P.