4004 Montford Dr, New Bern, NC 28562
- $351,990
- 3
- BD
- 3
- BA
- 2,175
- SqFt




- List Price
- $351,990
- MLS#
- 100592661
- Status
- ACTIVE
- Year Built
- 2021
- New Construction
- Yes
- Bedrooms
- 3
- Bathrooms
- 3
- Half-baths
- 1
- Living Sq. Ft
- 2,175
- County
- Craven
- Subdivision
- West New Bern
Property Description
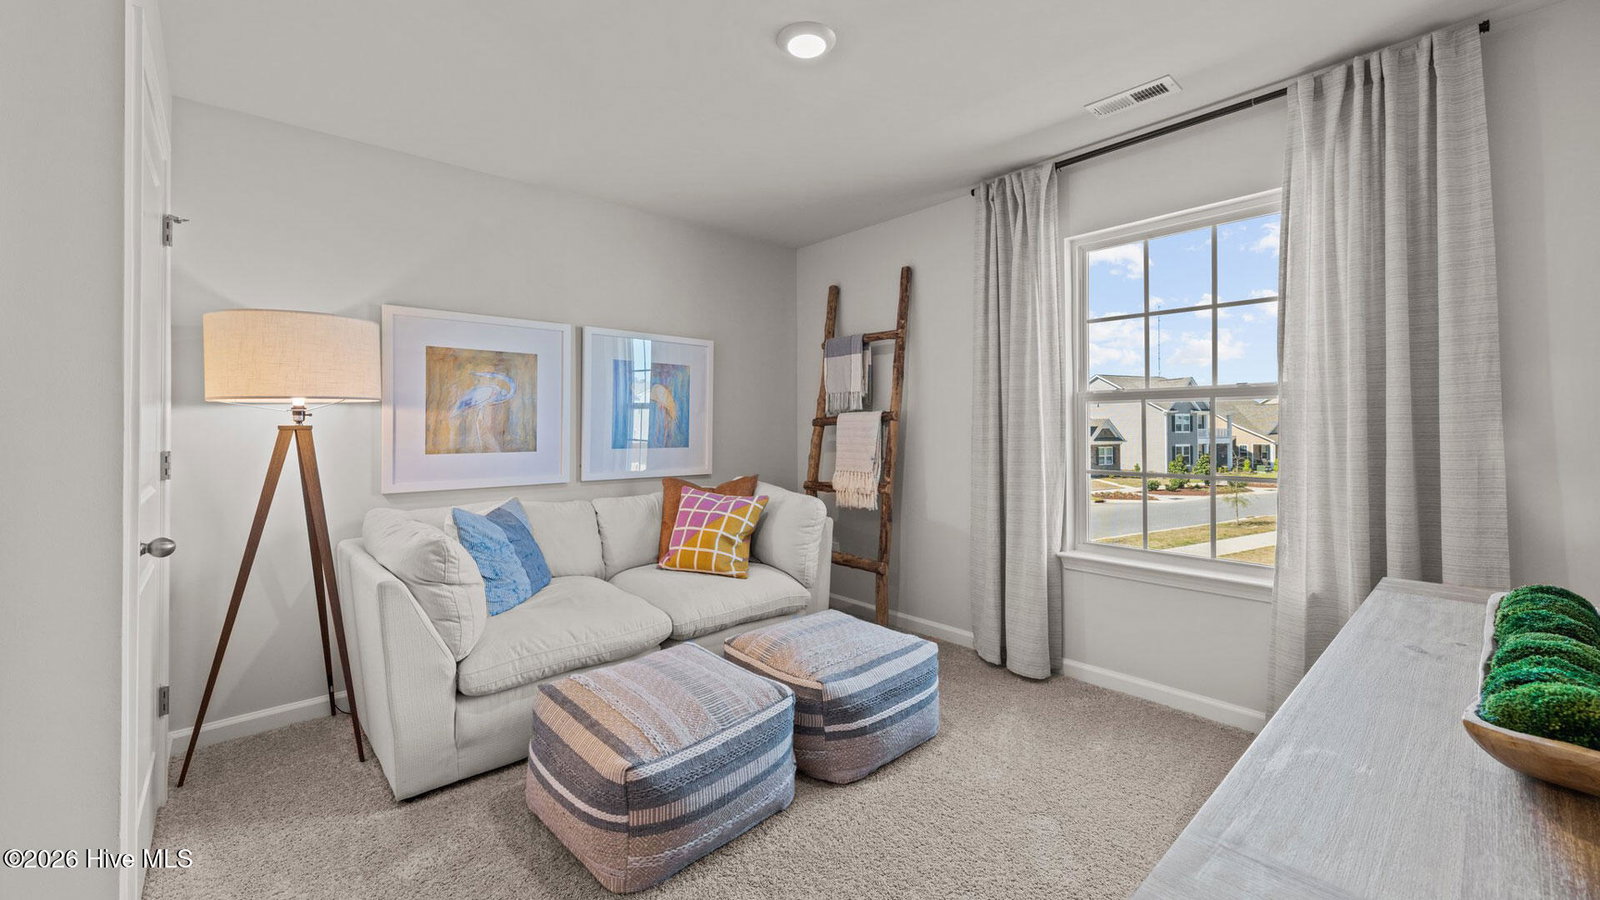
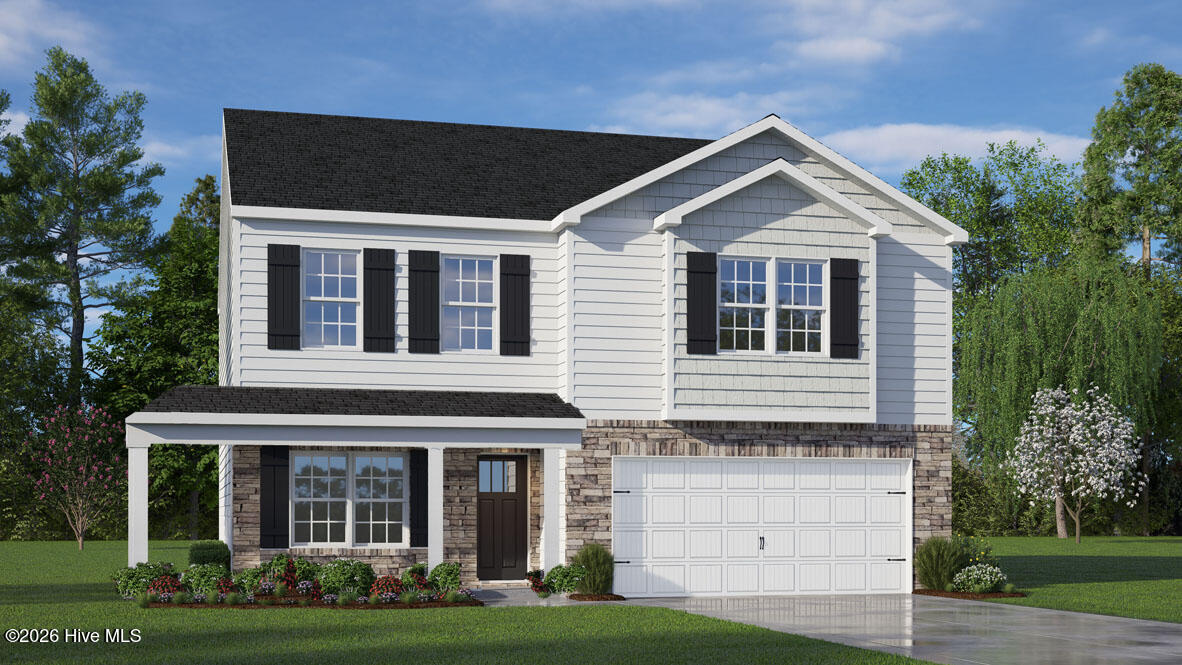
Come tour our Penwell home at 4004 Montford Dr.! One of our new homes at Wets New Bern, located in New Bern, NC. The Penwell floorplan is very well designed. This home is a two-story plan with 3 bedrooms and an upstairs loft area. Home has 2.5 bathrooms in 2,175 square feet. Upon entering the home, you'll be greeted by a foyer which invites that leads directly into the center of the home. At the heart of the home is a spacious great room that blends with the kitchen, creating an expansive and airy feel. The kitchen is well equipped with a walk-in pantry, stainless steel appliances, and breakfast bar, perfect for cooking and entertaining. There is also a flex room on the first floor that can be used as a home office, fitness room, or craft room. The primary bedroom features a walk-in closet and en-suite bathroom with dual vanities. The additional two bedrooms provide comfort and privacy and have access to a secondary bathroom. The loft offers a flexible space that can be used as a media room, playroom, or a fourth bedroom. The laundry room completes the second floor. With its thoughtful design, spacious layout, and modern conveniences, the Penwell is the perfect new home for you at West New Bern. West New Bern is the Next direction in Carolina living. Nestled in a spectacular piece of woodlands West New Bern is the newest mixed use destination community designed for living, working, and an amenity rich experience. Some of West New Bern's future amenities include pool with workout space, a community center, three large lakes, shopping, restaurants, pocket parks and so much more. Only 6 miles to downtown New Bern and close access to nearby employers and roadways. Make the Penwell your new home at West New Bern today! * Photos are not of actual home or interior features and are representative of floor plan only. *
/u.realgeeks.media/newhomessavannah/jpreg2.jpg)
Additional Information
- Lot Features
- Landscaped
- View
- Other
- Elementary School
- Trent Park
- Middle School
- H. J. MacDonald
- High School
- New Bern
- Heating
- Fireplace, Forced Air, Natural Gas
- Cooling
- Central Air
- Water
- Public
- Roof
- Architectural
- Garage Spaces
- 2
- Foundation
- Slab
- Appliances
- Vented Exhaust Fan, Built-In Microwave, Washer, Dryer, Disposal, Dishwasher, ENERGY STAR Qualified Appliances, Gas Range
Mortgage Calculator
Listing courtesy of D.R. Horton, Inc..