167 Prairie Wolf St, Sanford, NC 27330
- $418,400
- 3
- BD
- 3
- BA
- 2,529
- SqFt




- List Price
- $418,400
- MLS#
- 100606209
- Status
- ACTIVE
- Year Built
- 2026
- New Construction
- Yes
- Bedrooms
- 3
- Bathrooms
- 3
- Living Sq. Ft
- 2,529
- Acres
- 0.14
- County
- Lee
- Subdivision
- Galvins Ridge
Property Description
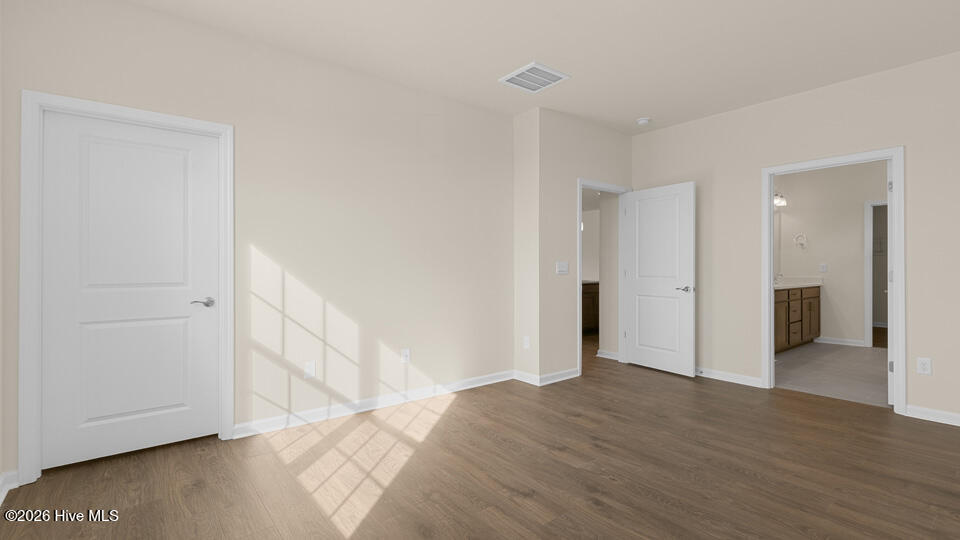
Welcome to 167 Prairie Wolf Street in Galvin's Ridge. This beautiful new construction, 2-story home features 3 bedrooms, 3 bathrooms, and an attached 2-car garage. At approximately 2,529 square feet, this home hosts a layout that allows your household space to spread out while the open floorplan allows everyone to stay connected. The kitchen and living room take center stage on the 1st floor. The kitchen features a pantry, stainless steel appliances, quartz countertops, and a center island that overlooks the spacious living room. Just past the living room, you'll find the comfortable and functional covered rear patio--the perfect spot to catch a breath of fresh air. At the front of the home you'll find a full bathroom, a bedroom, and the versatile Flex Room behind timeless French doors. Use the Flex Room as a formal dining room, a home office, or a second living space. Tucked away at the rear of the home is the primary suite. The primary suite features 2 walk-in closets, double vanity, walk-in shower, and a private water closet. A first floor laundry room is conveniently located near the kitchen and primary suite. Upstairs you'll find a spacious bonus room, storage space, a 3rd full bath, and an additional bedroom. With its intuitive layout, comfortable accommodations, and modern finishes, this home is waiting for you. Welcome home to The Villas at Galvin's Ridge! *Photos are not of the actual home or interior features and are representative of floor plan only.*
/u.realgeeks.media/newhomessavannah/jpreg2.jpg)
Additional Information
- Elementary School
- Deep River Elementary
- Middle School
- East Lee Middle
- High School
- Lee County High
- Heating
- Heat Pump, Natural Gas
- Cooling
- Central Air
- Water
- Public
- Roof
- Architectural
- Basement
- None
- Garage Spaces
- 2
- Foundation
- Slab
- Appliances
- Built-In Microwave, Dishwasher, Gas Range
Mortgage Calculator
Listing courtesy of D.R. Horton, Inc..