273 Dona Dr, Carthage, NC 28327
- $594,000
- 5
- BD
- 4
- BA
- 3,257
- SqFt




- List Price
- $594,000
- MLS#
- 100595918
- Status
- COMING SOON
- Year Built
- 2025
- Bedrooms
- 5
- Bathrooms
- 4
- Living Sq. Ft
- 3,257
- Acres
- 0.48
- County
- Moore
- Subdivision
- Tyson's Trail Estates
Property Description
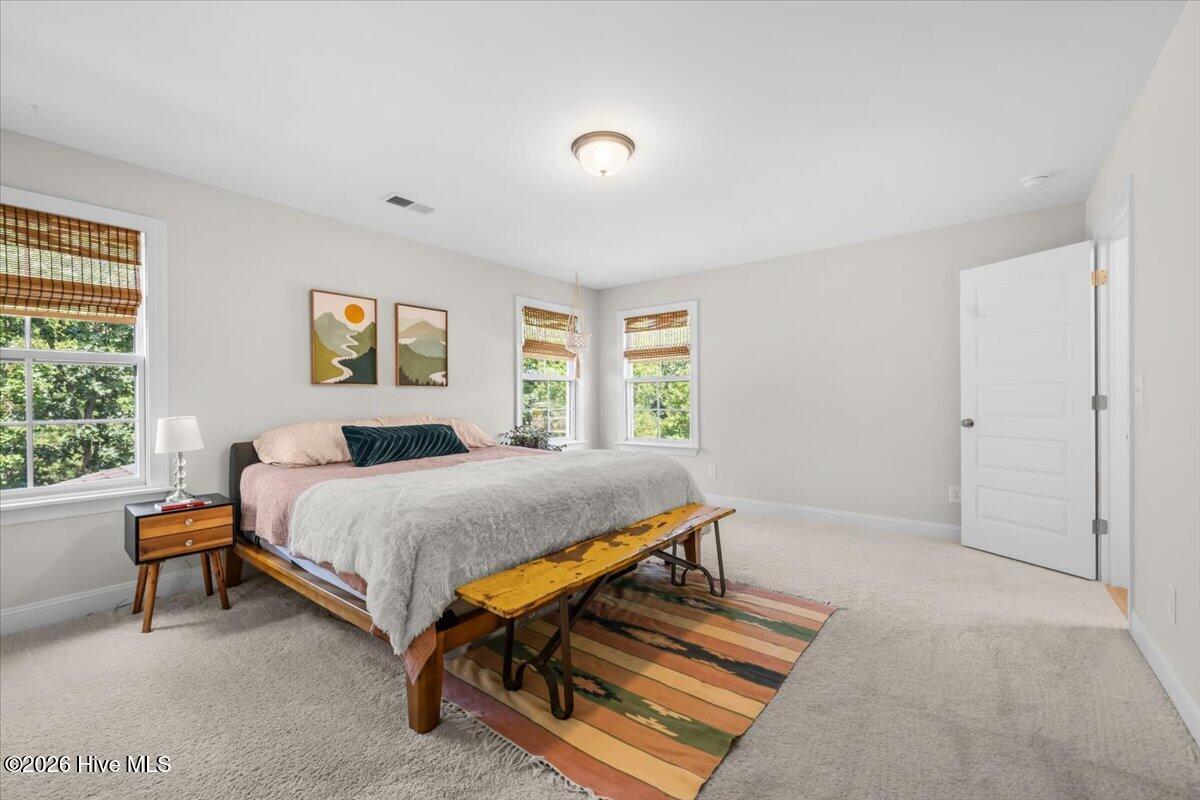
Turnkey and better than new -- this home was built less than a year ago and shows it: brand new construction without the wait. With over 3,200 square feet across three full floors of flexible living space, there's room to spread out: a dedicated home office for remote work or a quiet study, plus multiple bonus spaces ready to become a media room, playroom, guest suite, or gym -- whatever your life needs right now. The kitchen is the showstopper. Thoughtfully designed with high-end finishes and generous counter and storage space, it's built for real cooking and real entertaining, not just photos. Retreat to primary suite and the spa-like bathroom, where the finishes carry that same elevated feel through to the end of the day. A screened porch overlooks a private and fully fenced backyard. Nothing but greenspace views here! Move-in ready with modern construction, current finishes, and a layout that adapts as your needs change, 273 Dona Drive offers a floor plan that actually works for how people live today. Minutes from charming downtown Carthage, a quick commute to Ft Bragg ... this location can't be beat!
/u.realgeeks.media/newhomessavannah/jpreg2.jpg)
Additional Information
- Elementary School
- Carthage Elementary
- Middle School
- New Century Middle
- High School
- Union Pines High
- Heating
- Electric, Forced Air, Heat Pump
- Cooling
- Central Air
- Water
- Public
- Roof
- Shingle
- Basement
- None, Crawl Space
- Garage Spaces
- 2
- Foundation
- Crawl Space
- Appliances
- Gas Cooktop, Built-In Microwave, Electric Oven, Refrigerator, Dishwasher
Mortgage Calculator
Listing courtesy of Keller Williams Pinehurst.