432 Windchime Dr, Wilmington, NC 28412
- $510,000
- 3
- BD
- 2
- BA
- 2,471
- SqFt






- List Price
- $510,000
- MLS#
- 100596464
- Status
- ACTIVE
- Year Built
- 2007
- Bedrooms
- 3
- Bathrooms
- 2
- Living Sq. Ft
- 2,471
- Acres
- 0.25
- County
- New Hanover
- Subdivision
- Rivers Edge
Property Description

Low-maintenance living meets a thoughtfully designed floor plan in this stylish 3 bedroom, 2 bath home in Rivers Edge, close to Midtown Wilmington shopping and dining. The brick exterior and vinyl fencing help simplify upkeep, while lawn maintenance is included in the homeowners' association dues. Spend less time on yardwork and more time doing what you enjoy, like taking an after-dinner walk along the community sidewalks. Inside, wood floors, detailed trim, molding, archways, and high ceilings add polished character. The airy formal dining room features wainscoting and stacked windows, while the living room provides cozy warmth with a corner gas log fireplace. Nearby, the kitchen offers granite countertops, a pantry, breakfast area, and wrap-around hop-up counter for bar seating. Off the kitchen, the sunroom overlooks the fenced back yard and patio. It could also make a comfortable home office or hobby room with all its natural light. The split-bedroom floor plan creates additional privacy for the primary suite. Located near the kitchen, it includes a walk-in closet, double-sink vanity, tiled walk-in shower, soaking tub, and water closet. Two guest bedrooms and a full bathroom are located off the living room. The room over the garage is currently a large custom walk-in closet. It includes a closet and eave attic space for additional storage. With its low-maintenance features and well-planned floor plan, this Rivers Edge home combines practical living with classy details in a convenient Wilmington location.
/u.realgeeks.media/newhomessavannah/jpreg2.jpg)
Additional Information
- Elementary School
- Alderman
- Middle School
- Williston
- High School
- New Hanover
- Heating
- Heat Pump, Electric, Forced Air
- Cooling
- Central Air, Heat Pump
- Water
- Public
- Roof
- Architectural
- Garage Spaces
- 2
- Foundation
- Slab
- Appliances
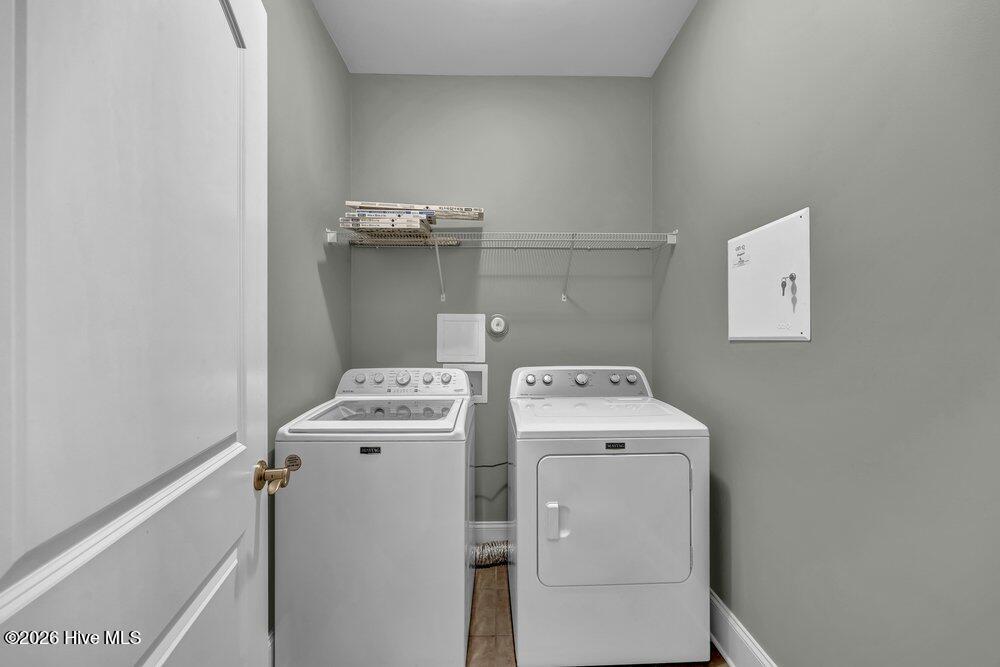
- Built-In Microwave, Washer, Dryer, Disposal, Dishwasher, Electric Range
Mortgage Calculator
Listing courtesy of Coldwell Banker Sea Coast Advantage.