1005 Shadowpine Way Unit Lot 39, Rocky Mount, NC 27804
- $398,000
- 5
- BD
- 4
- BA
- 2,628
- SqFt




- List Price
- $398,000
- MLS#
- 100600053
- Status
- ACTIVE
- Year Built
- 2026
- New Construction
- Yes
- Bedrooms
- 5
- Bathrooms
- 4
- Half-baths
- 1
- Living Sq. Ft
- 2,628
- Acres
- 0.14
- County
- Nash
- Subdivision
- Longneedle
Property Description
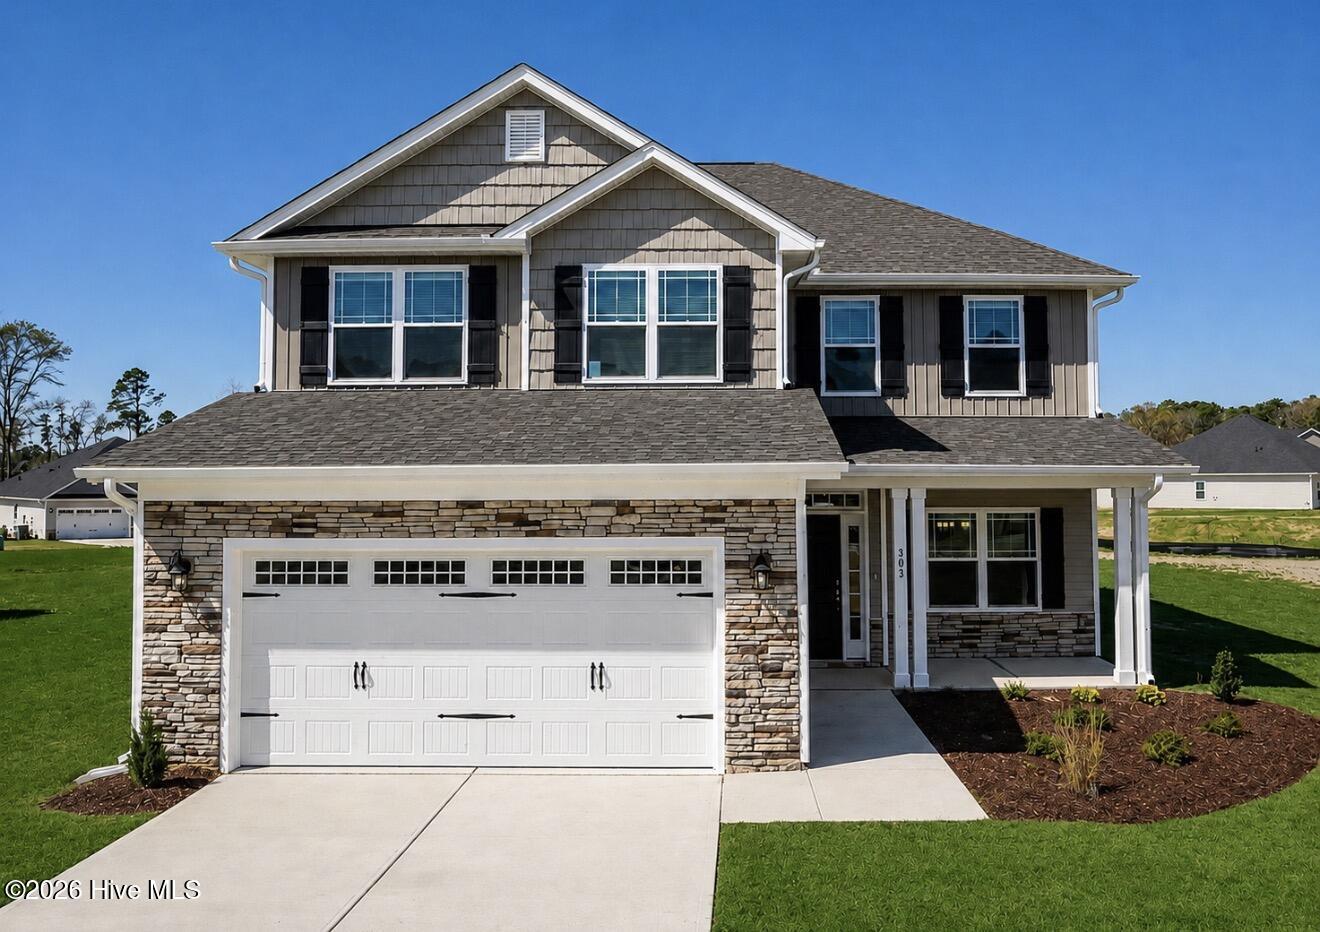
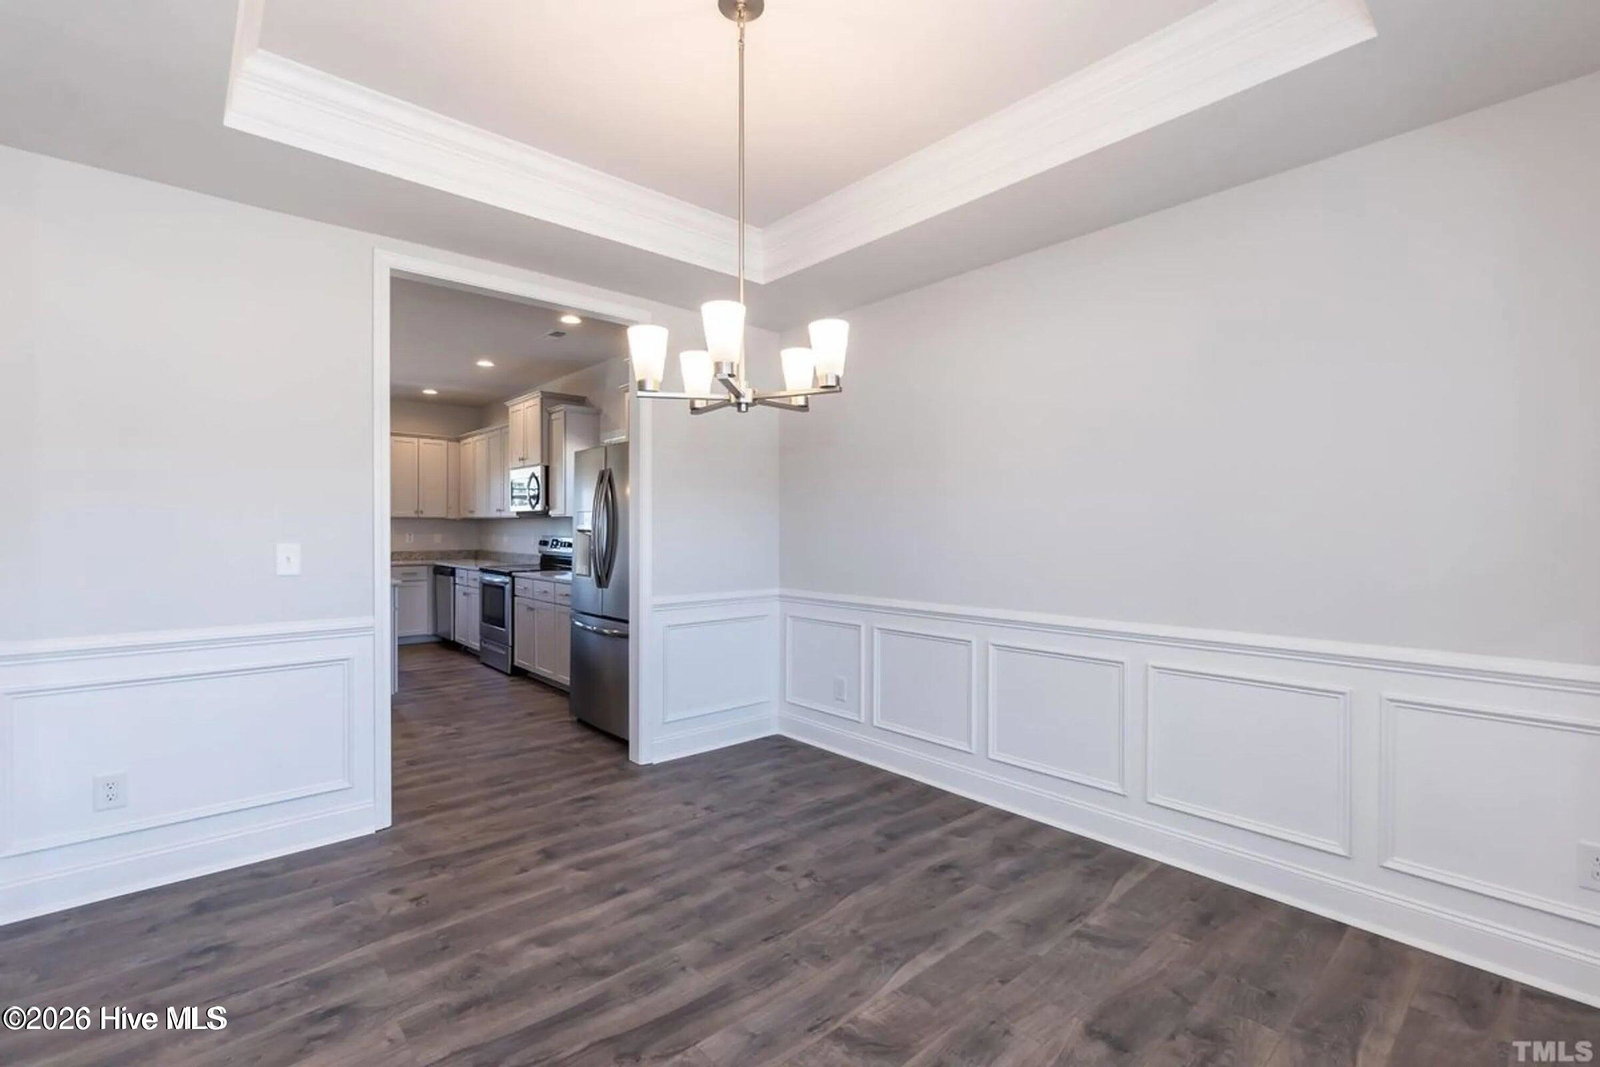
Welcome to Longneedle! Discover the impressive 2628 floor plan by Adams Homes, offering 5 bedrooms, 3.5 baths, and a spacious loft designed with comfort, flexibility, and modern living in mind. A welcoming foyer opens to a formal dining room before flowing seamlessly into the spacious open-concept kitchen and family room. The chef-inspired kitchen features a large center island with breakfast bar seating, abundant counter space, beautiful cabinetry, stainless steel appliances, and a walk-in pantry--perfect for entertaining guests or enjoying everyday meals with family. The main-level primary suite is privately positioned toward the rear of the home and offers a relaxing retreat. The en-suite bath features dual vanities, a spacious walk-in closet, and a separate water closet. Upstairs, four additional bedrooms, each with its own closet, provide plenty of space for family, guests, or a home office. Two full bathrooms conveniently serve the second floor, while the versatile loft offers endless possibilities as a media room, playroom, home office, or additional living space. A second-floor laundry room adds even more everyday convenience. The attached two-car garage provides secure parking and additional storage. Built with quality craftsmanship and energy-efficient features, the 2628 floor plan combines style, functionality, and lasting value. At Adams Homes, a variety of customization options and finishes are available, giving you the opportunity to personalize your new home to suit your lifestyle! Welcome home to Longneedle--where space, comfort, and thoughtful design come together!
/u.realgeeks.media/newhomessavannah/jpreg2.jpg)
Additional Information
- Lot Features
- Open Lot, Cleared
- View
- Other
- Elementary School
- Benvenue
- Middle School
- Rocky Mount Middle
- High School
- Rocky Mount Senior High
- Heating
- Fireplace, Electric, Forced Air
- Cooling
- Central Air
- Water
- Public
- Roof
- Architectural
- Garage Spaces
- 6
- Foundation
- Slab
- Appliances
- Built-In Microwave, Range, Dishwasher
Mortgage Calculator
Listing courtesy of Adams Homes Realty NC, Inc..