621 Dressage Way, Wilmington, NC 28411
- $649,422
- 5
- BD
- 3
- BA
- 2,913
- SqFt




- List Price
- $649,422
- MLS#
- 100606957
- Status
- ACTIVE
- Year Built
- 2026
- New Construction
- Yes
- Bedrooms
- 5
- Bathrooms
- 3
- Half-baths
- 1
- Living Sq. Ft
- 2,913
- Acres
- 0.24
- County
- New Hanover
- Subdivision
- Scotts Hill Village
Property Description
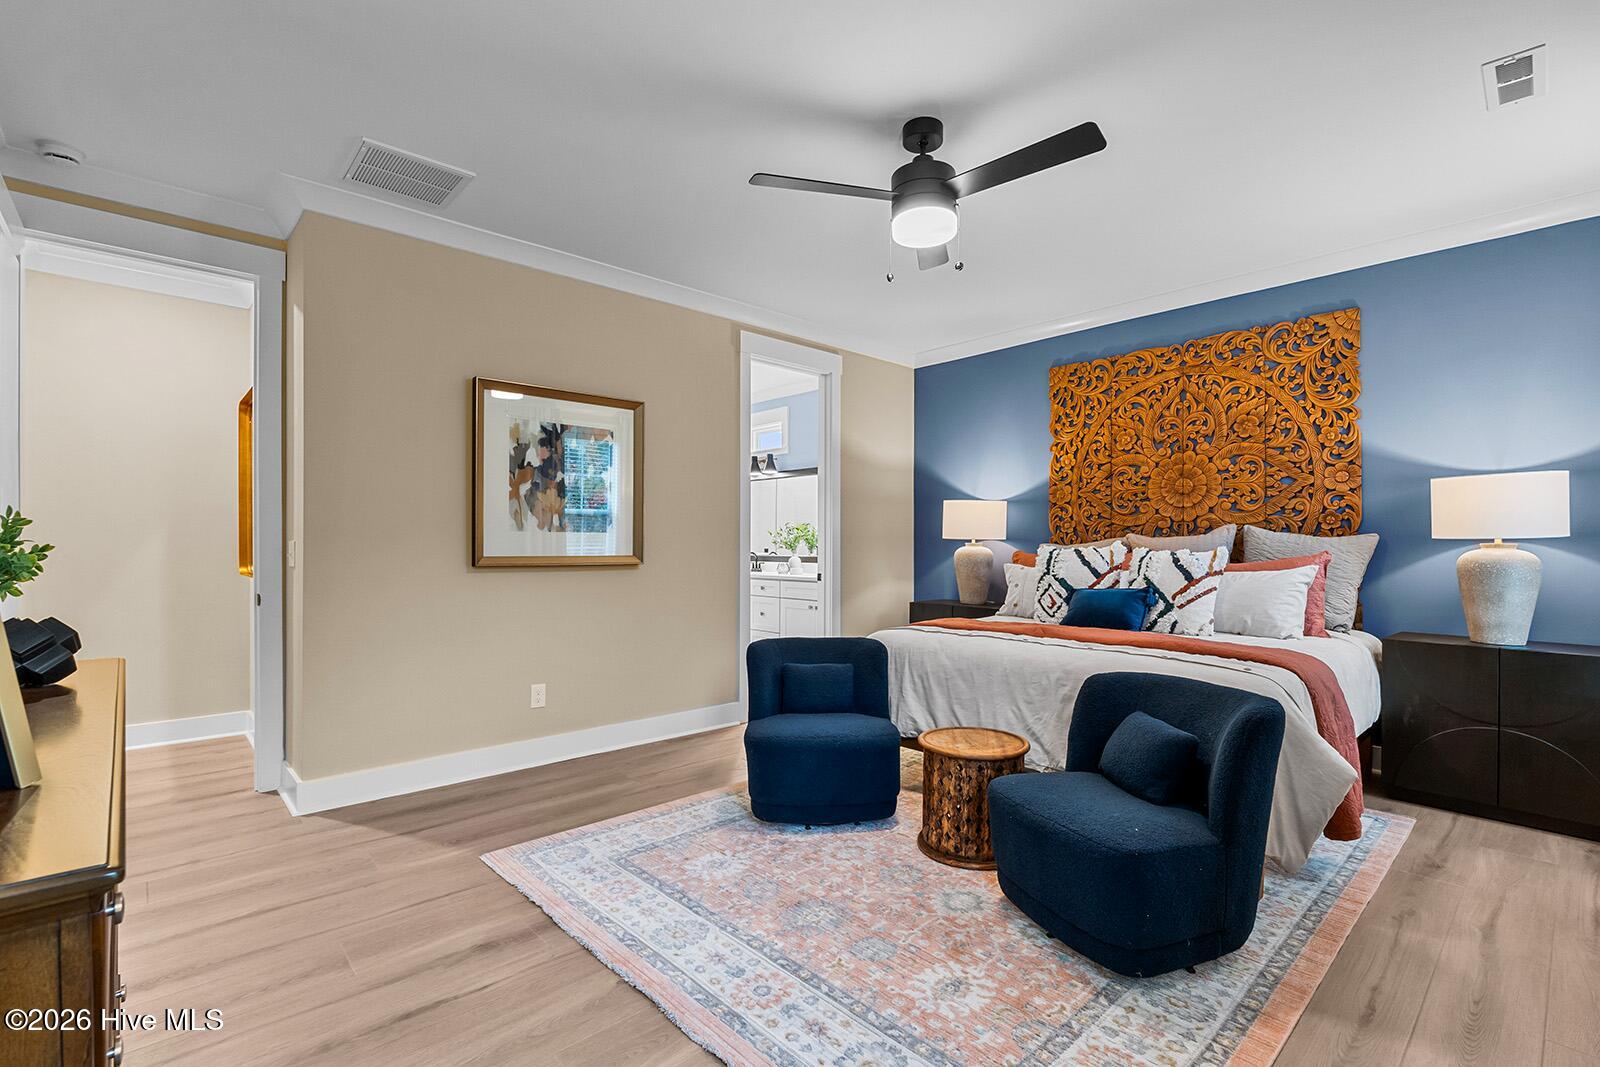
Welcome to the Savannah floor plan located on a corner homesite in one of Wilmington's sought after communities. This thoughtfully designed new construction home offers offer 2913 square feet of well-appointed living space, blending functionality with elevated design. This versatile layout features the primary suite on the first floor complete with a 5' tiled walk-in shower and bench seat and a walk-in closet. The open-concept main living area is highlighted by a natural gas fireplace, creating a warm and inviting atmosphere. The gourmet kitchen has been enhanced and includes a wall-mounted hood over the cooktop, a walk-in pantry and butler's pantry, expansive island with cabinets underneath, and ample storage under the stairway. Upstairs, you'll find a spacious loft area offering flexible use as a media room, playroom, or additional living space. Four additional generously sized secondary bedrooms and a full bathroom complete the upper level. Neighbors enjoy access to a community pool and the conveniences of Wilmington. This home presents an exceptional opportunity to own new construction in a premier location. Schedule your private tour today to experience all that this home has to offer!
/u.realgeeks.media/newhomessavannah/jpreg2.jpg)
Additional Information
- Lot Features
- Irregular Lot
- Elementary School
- Porters Neck
- Middle School
- Holly Shelter
- High School
- Laney
- Heating
- Natural Gas, Heat Pump, Natural Gas, Zoned
- Cooling
- Central Air, Zoned, Heat Pump
- Water
- Public
- Roof
- Architectural
- Garage Spaces
- 2
- Foundation
- Slab
- Appliances
- Gas Cooktop, Built-In Microwave, Electric Oven, Dishwasher
Mortgage Calculator
Listing courtesy of Mungo Homes.