315 Wicklow Dr, Richmond Hill, GA 31324
- $505,000
- 5
- BD
- 3
- BA
- 3,245
- SqFt




- Sold Price
- $505,000
- List Price
- $505,000
- Closing Date
- Feb 10, 2025
- MLS#
- SA322613
- Status
- CLOSED
- Year Built
- 2016
- Style
- Traditional
- Bedrooms
- 5
- Bathrooms
- 3
- Living Sq. Ft
- 3,245
- Acres
- 0.53
- County
- Bryan
- Subdivision
- Wicklow
Property Description
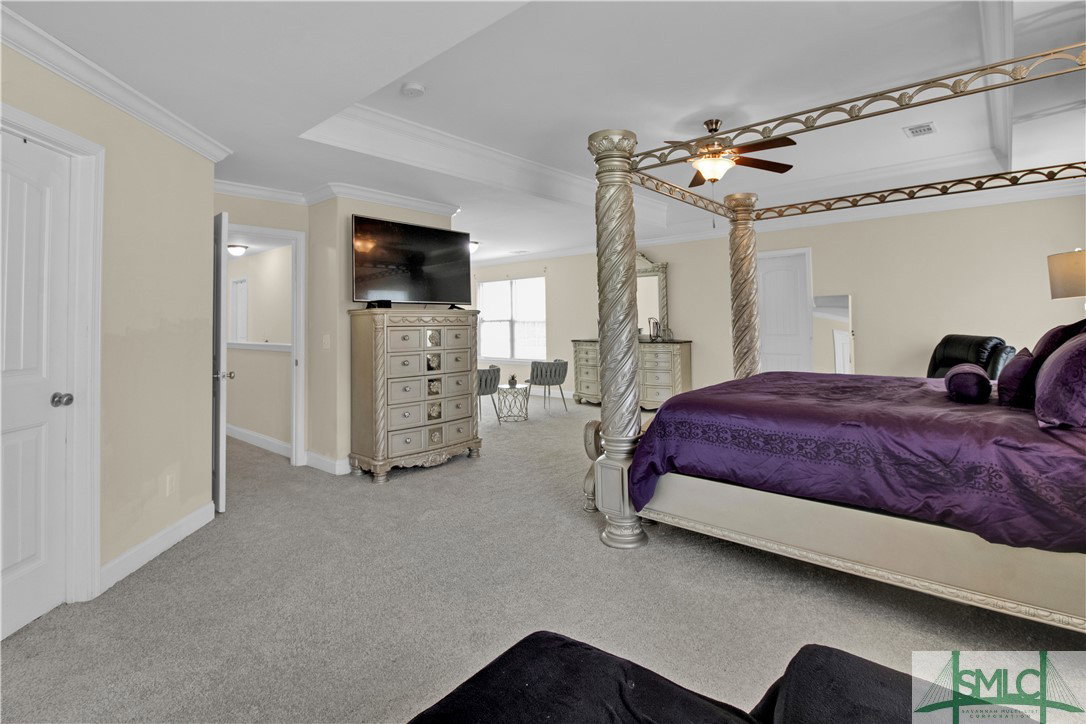
This stunning 5-bedroom, 3-bath Stafford Plan home sits on over half an acre and boasts an open floorplan perfect for modern living. Enjoy brand-new hardwood floors and plush carpet throughout. The Chef’s kitchen is a culinary dream, featuring a large island, granite countertops, gourmet stainless steel appliances, including double ovens and cooktop, and ample cabinet space. Custom trim, including coffered ceilings in the formal dining room, adds a touch of elegance. The main level includes a guest suite with a full bath. The primary suite offers a spacious sitting area, two spacious closets, and a luxurious ensuite bath with granite vanities, a garden tub, and a separate shower. Additional bedrooms are generously sized with large closets. The home also includes a 2-car garage plus a side garage for golf cart access, making this home both beautiful and functional. Relax and unwind on the screened in patio while enjoying the sunset. Don't miss the opportunity to make this home!
/u.realgeeks.media/newhomessavannah/jpreg2.jpg)
Additional Information
- Heating
- Central, Electric
- Cooling
- Central Air, Electric
- Water
- Public
- Roof
- Asphalt
- Fireplaces
- 2
- Garage Spaces
- 2
- Foundation
- Slab
- Appliances
- Some Electric Appliances, Cooktop, Double Oven, Dishwasher, Electric Water Heater, Disposal, Microwave, Refrigerator
Mortgage Calculator
Listing courtesy of Realty One Group Inclusion. Selling Office: Weichert REALTORS®Coastal Prop.