528 Barrelwood Dr Unit Lot 81, Jacksonville, NC 28546
- $378,040
- 5
- BD
- 3
- BA
- 2,511
- SqFt








- List Price
- $378,040
- MLS#
- 100599179
- Status
- ACTIVE
- Year Built
- 2026
- New Construction
- Yes
- Bedrooms
- 5
- Bathrooms
- 3
- Living Sq. Ft
- 2,511
- Acres
- 0.19
- County
- Onslow
- Subdivision
- Vineyard Trail
Property Description
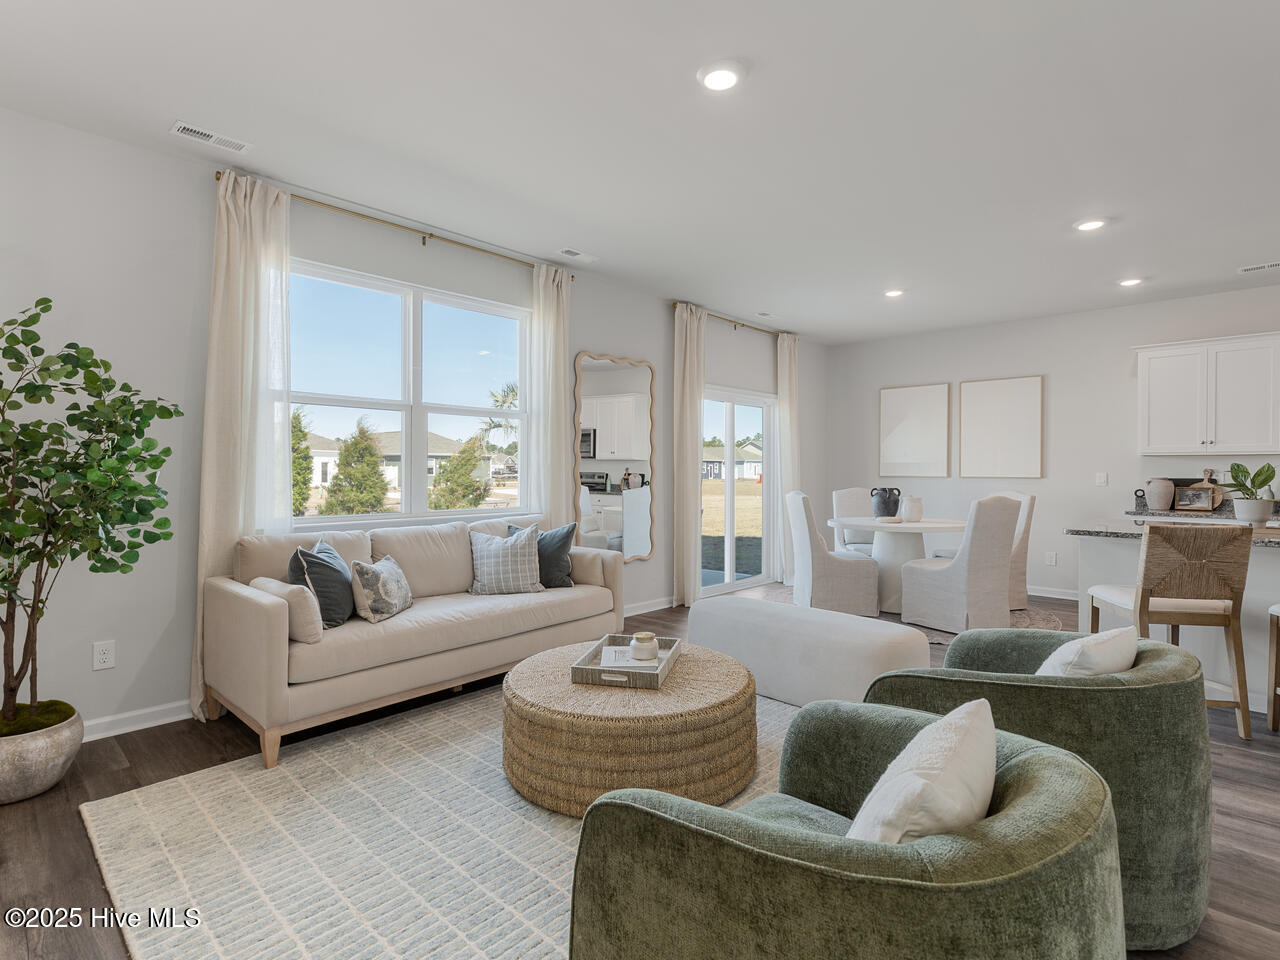
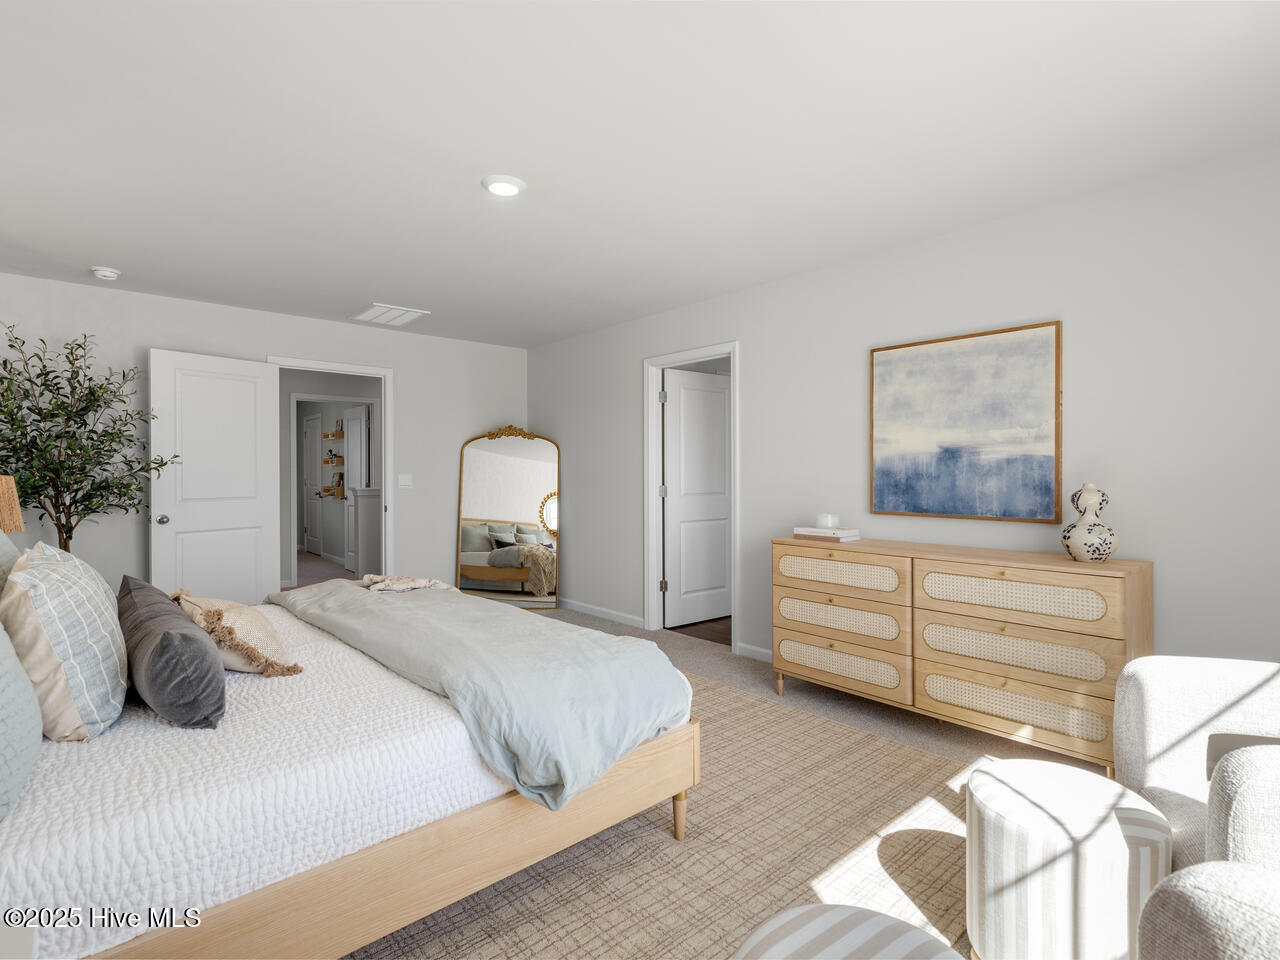
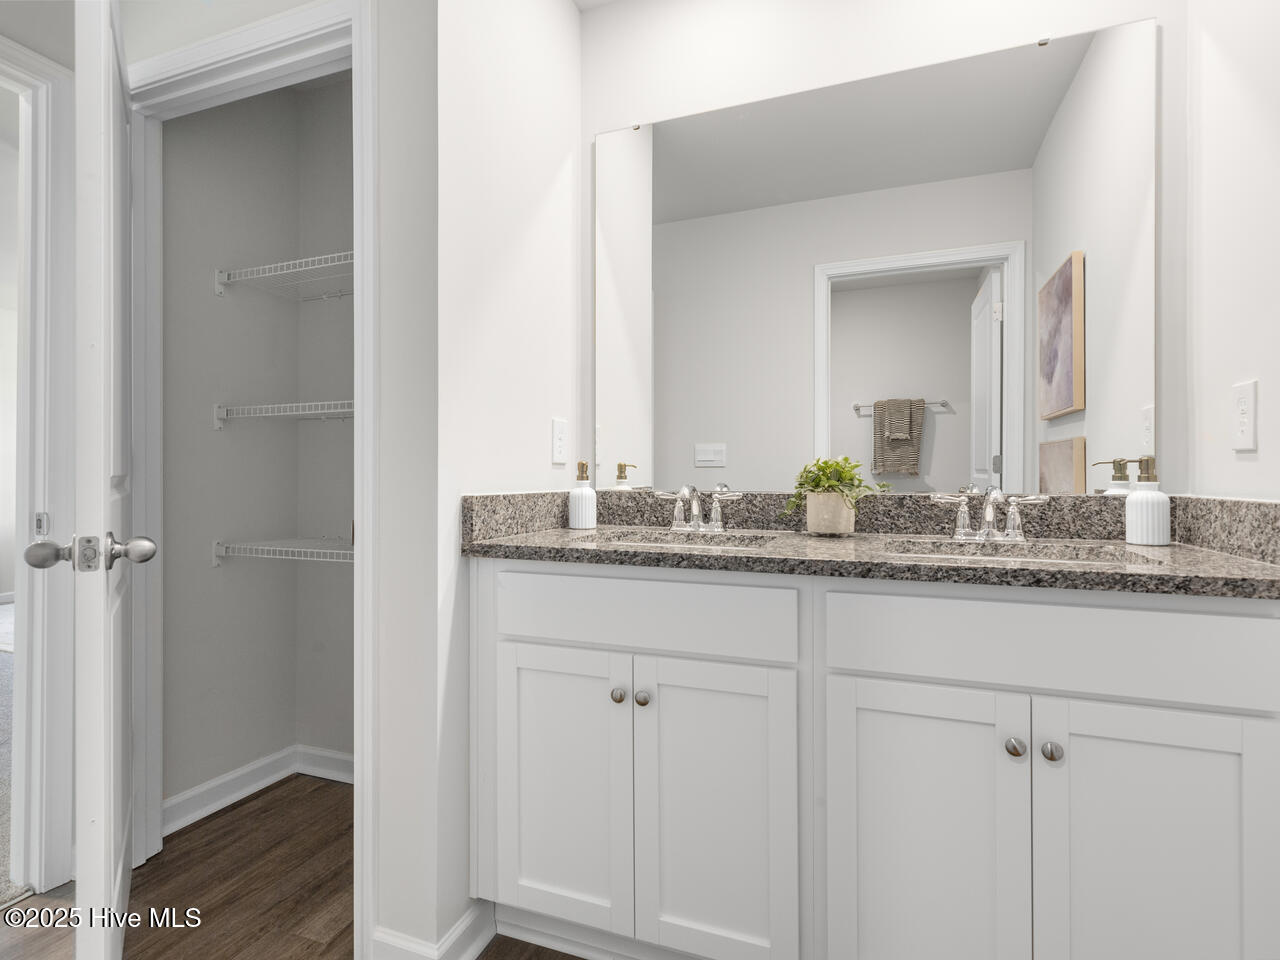
Discover the perfect blend of space, comfort, and convenience in this stunning new construction home in the heart of Vineyard Trail in Jacksonville NC! Just 7 minutes from Western Boulevard and 15 minutes to the Wilson gate at Camp Lejeune. This community offers lush green landscaping, scenic walking trails, a refreshing community pool, and plenty of open space to relax or play with your pup. Inside, the Hayden floorplan boasts, 2,511 heated square feet of versatile living space, including two flex rooms,- one on each floor-perfect for an office, playroom, or home gym. The open concept kitchen, dining, and living area create a welcoming atmosphere, while the spacious primary suite upstairs features two walk-in closets, a spa-like bathroom with a double vanity, stand-up shower, and private water closet. Granite countertops are included in the bathroom and kitchen. Home Technology package. Continuing upstairs, three additional bedrooms, second floor laundry room, and ample storage throughout, this home has all the space you need to live, work, and entertain. Don't miss your chance to call this beautiful home yours-schedule a tour today!
/u.realgeeks.media/newhomessavannah/jpreg2.jpg)
Additional Information
- View
- Other
- Elementary School
- Stateside
- Middle School
- Northwoods Park
- High School
- Jacksonville
- Heating
- Electric, None
- Cooling
- Central Air
- Roof
- Architectural
- Basement
- None
- Garage Spaces
- 2
- Foundation
- Slab
- Appliances
- Electric Oven, Built-In Microwave, Disposal, Dishwasher, ENERGY STAR Qualified Appliances
Mortgage Calculator
Listing courtesy of D.R. Horton, Inc.