1406 S 343rd Hwy, Shiloh, NC 27974
- $399,900
- 4
- BD
- 3
- BA
- 2,183
- SqFt




- List Price
- $399,900
- MLS#
- 100595656
- Status
- ACTIVE
- Year Built
- 2025
- New Construction
- Yes
- Bedrooms
- 4
- Bathrooms
- 3
- Half-baths
- 1
- Living Sq. Ft
- 2,183
- Acres
- 0.57
- County
- Camden
- Subdivision
- N/A
Property Description
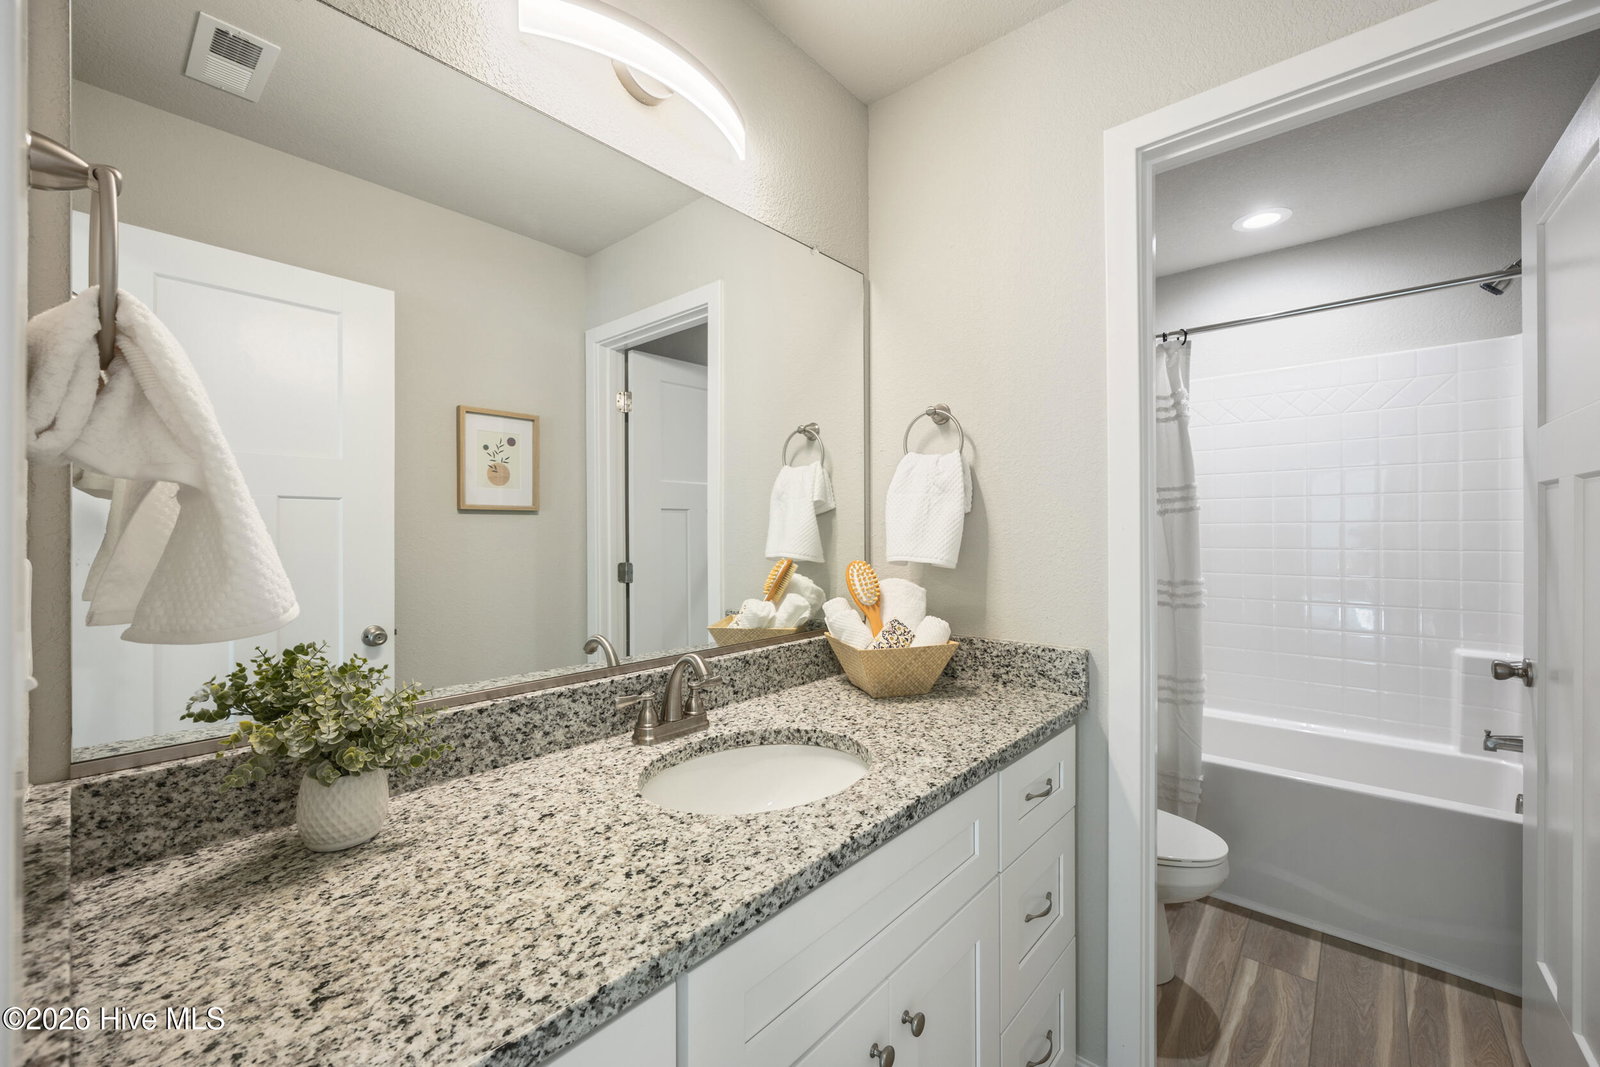
MOVE-IN READY & AVAILABLE FOR IMMEDIATE POSSESSION! Welcome to the MEGHANLEE, a thoughtfully designed 4/5 bedroom, 2.5 bath home offering the flexibility, versatility, and modern finishes today's buyers are looking for! The open-concept first floor provides plenty of room to gather and entertain, while the additional flex room gives you options - use it as a home office, formal dining room, guest space, or 5th bedroom to fit your lifestyle. Upstairs you'll find four additional bedrooms and two full baths, providing plenty of space and privacy. Quality finishes are found throughout, including granite countertops, soft-close cabinetry, stainless steel appliance package, farmhouse-style sink, upgraded fixtures and vanities, and LVP flooring throughout the entire first floor, bathrooms, and utility room. The primary bedroom is highlighted by a double-tray ceiling, adding an extra touch of style and character. Outside, an oversized driveway provides abundant parking for multiple vehicles along with convenient in-and-out access. Best of all, enjoy the peace, privacy, and open surroundings of country living, surrounded by beautiful farmland with NO HOA OR POA restricting your options! Conveniently located between the two major interstate routes serving Northeastern North Carolina, this location offers easy access in multiple directions. Head toward Nags Head and the Outer Banks in approximately 30 minutes or commute toward Virginia with convenient interstate access. Get the space, freedom, location, and brand-new move-in-ready home you've been waiting for! READY FOR IMMEDIATE POSSESSION - schedule your private showing today and come see everything the MEGHANLEE has to offer! Video and virtual tour of matching model home built at different location.
/u.realgeeks.media/newhomessavannah/jpreg2.jpg)
Additional Information
- Lot Features
- Level, Farm, Cleared
- Elementary School
- Grandy Primary/Camden Intermediate
- Middle School
- Camden Middle
- High School
- Camden High School
- Heating
- Electric, Heat Pump
- Cooling
- Central Air, Ceiling Fan(s)
- Water
- County
- Roof
- Architectural
- Basement
- None
- Garage Spaces
- 1
- Foundation
- Raised, Slab
- Appliances
- Built-In Microwave, Dishwasher, Electric Range
Mortgage Calculator
Listing courtesy of Atlantic Sothebys International Realty.