134 Chestnut St, Hertford, NC 27944
- $330,000
- 3
- BD
- 2
- BA
- 1,512
- SqFt




- List Price
- $330,000
- MLS#
- 100597184
- Status
- COMING SOON
- Year Built
- 2007
- Bedrooms
- 3
- Bathrooms
- 2
- Living Sq. Ft
- 1,512
- Acres
- 0.26
- County
- Perquimans
- Subdivision
- Snug Harbor
Property Description
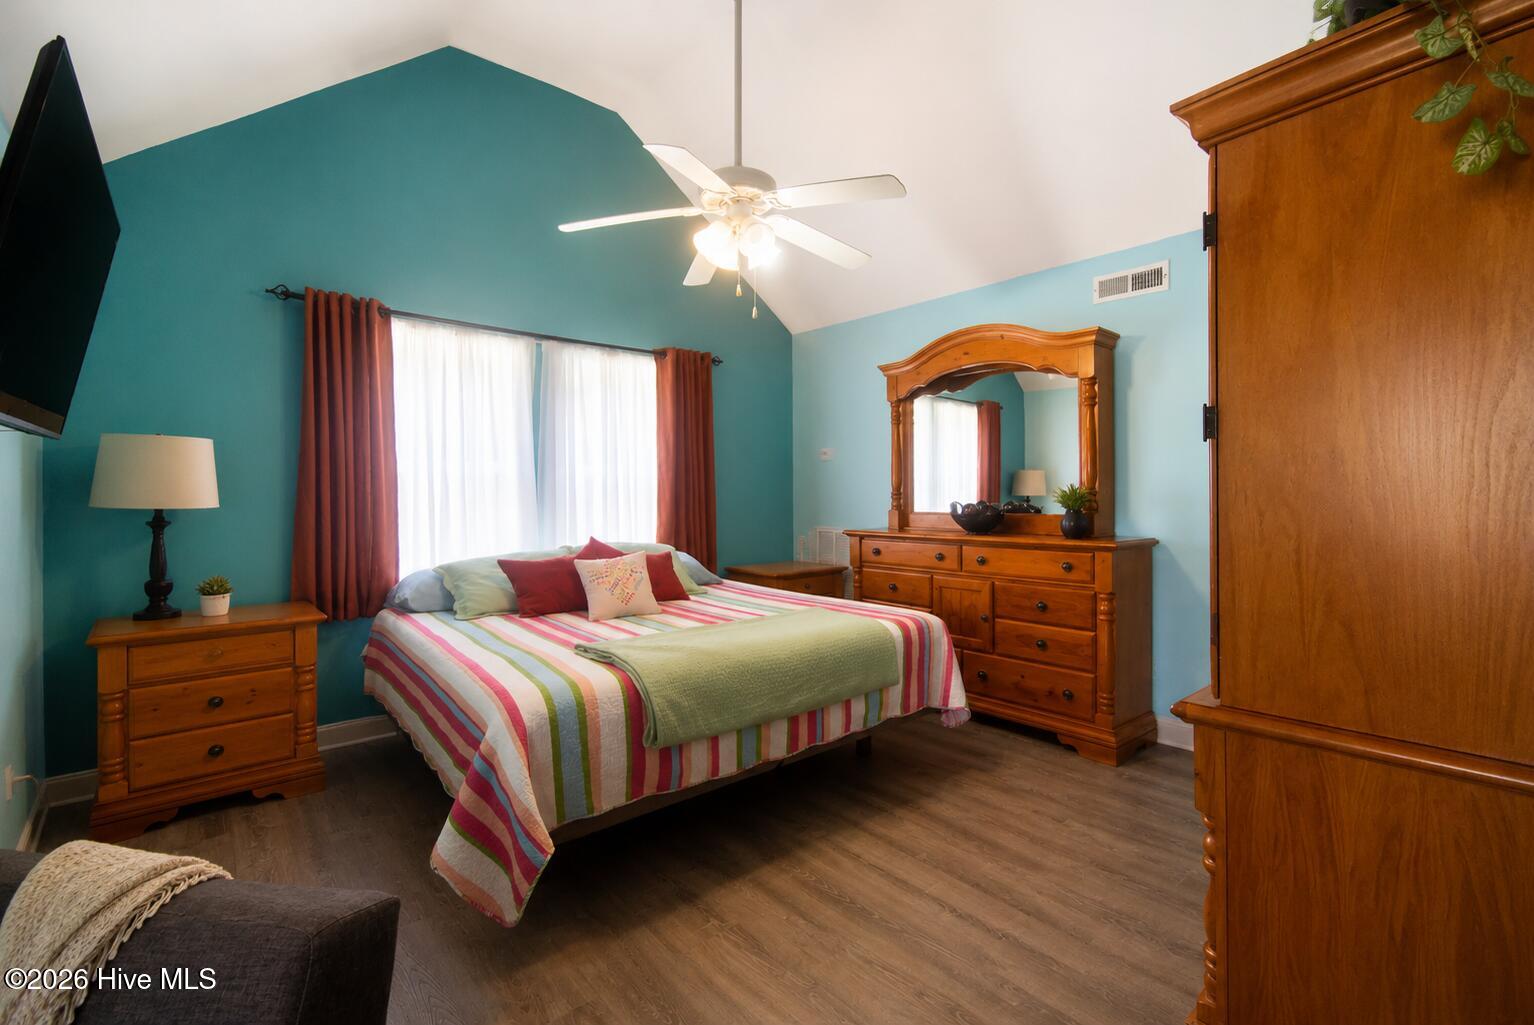
Absolutely adorable Craftsman-style home offering a flexible and functional floor plan! The open-concept main level seamlessly connects the living room, kitchen, and dining area, creating a bright and inviting space perfect for everyday living and entertaining. Sliding glass doors lead to the back deck, extending your living space outdoors. The first floor features two spacious bedrooms flanking a full bathroom, along with a convenient utility room and hall closet. Upstairs, you'll find an expansive third bedroom with an extra-roomy sitting area, walk-in closet, and a second full bathroom--giving you the flexibility to create a primary suite on either level or enjoy two potential primary bedroom options! Both bathrooms feature tub/shower combinations and double-sink vanities. Need extra storage? The second floor also offers convenient walk-in access to the attic, providing additional storage space. The home's crawl space has been encapsulated and includes a dehumidifier, adding another valuable improvement to this charming property. With its Craftsman character, open layout, flexible bedroom configuration, generous storage, and inviting back deck, this Hertford home is ready to welcome its next owner!
/u.realgeeks.media/newhomessavannah/jpreg2.jpg)
Additional Information
- Lot Features
- Level, Cleared, Landscaped
- View
- Other
- Elementary School
- Perquimans Central/Hertford Grammar
- Middle School
- Perquimans County Middle School
- High School
- Perquimans County High School
- Heating
- Electric, Forced Air
- Cooling
- Central Air, Ceiling Fan(s)
- Water
- Public
- Roof
- Composition
- Basement
- Crawl Space
- Foundation
- Block, Crawl Space
- Appliances
- Built-In Microwave, Refrigerator, Dishwasher
Mortgage Calculator
Listing courtesy of Exit Realty Preferred.