5547 Sweetwater Dr, Grovetown, GA 30813
- $399,900
- 4
- BD
- 3
- BA
- 2,349
- SqFt




- List Price
- $399,900
- MLS#
- 100594045
- Status
- ACTIVE
- Year Built
- 2026
- New Construction
- Yes
- Bedrooms
- 4
- Bathrooms
- 3
- Living Sq. Ft
- 2,349
- Acres
- 0.17
- County
- Columbia
- Subdivision
- Tillery Park
Property Description
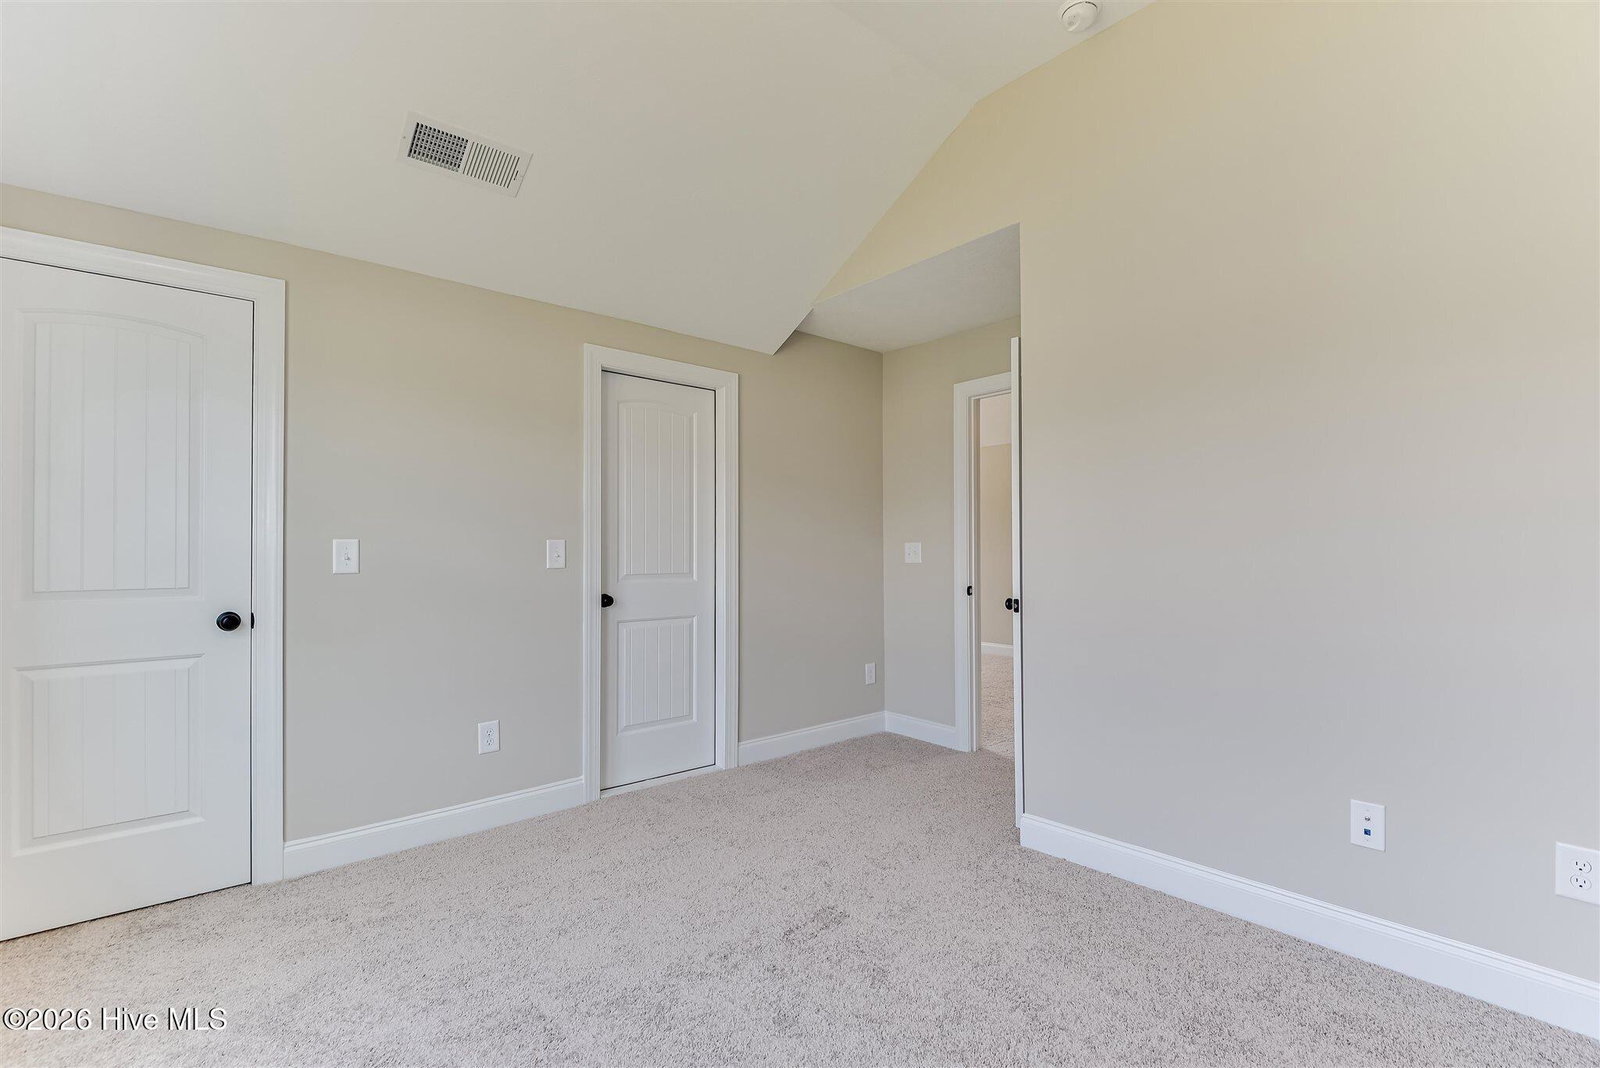
The Brunswick Plan by Plandwell Homes | 4 bed · 3 bath · loft · 2,349 sq ft. The Brunswick Plan delivers 2,349 square feet of thoughtfully designed living with a layout that works as hard as you do. The owner's suite sits on the main level for maximum privacy and convenience, while a private secondary bedroom and full bath near the foyer is perfect for guests or extended family. The heart of the home is an open-concept kitchen with a spacious granite or quartz island that flows naturally into the living area ideal for both everyday routines and weekend entertaining. Upstairs, two additional bedrooms and a versatile loft give you the flexibility to create a home office, playroom, media room, or whatever fits your lifestyle. Located in Tillery Park, residents enjoy an exceptional array of community amenities including a 1.5-acre park, resort-style pool, pavilion, walking trails, playground, dog park, sidewalks, street trees, and streetlights. All options and selections may be customized prior to an agreed-upon contract, at the builder's discretion.
/u.realgeeks.media/newhomessavannah/jpreg2.jpg)
Additional Information
- Lot Features
- Level, Landscaped, Golf, Near Shops, Sprinkler System-Yard, Sprinkler System-Yard
- View
- Pond
- Elementary School
- Euchee Creek
- Middle School
- Harlem
- High School
- Harlem
- Heating
- Heat Pump, Fireplace, Electric
- Cooling
- Ceiling Fan(s), Heat Pump
- Water
- County
- Roof
- Architectural
- Basement
- None
- Garage Spaces
- 2
- Foundation
- Slab
- Appliances
- Disposal, Dishwasher, Cooktop, Electric Range
Mortgage Calculator
Listing courtesy of Meybohm - New Home Div..