1750 Ashton Dr, Hinesville, GA 31313
- $225,000
- 3
- BD
- 2
- BA
- 1,137
- SqFt










- List Price
- $225,000
- Price Change
- ▼ $5,000 1787793138
- MLS#
- SA359493
- Status
- ACTIVE
- Year Built
- 1998
- Style
- Ranch
- Bedrooms
- 3
- Bathrooms
- 2
- Living Sq. Ft
- 1,137
- Acres
- 0.21
- County
- Liberty
- Subdivision
- Hawthorne
Property Description
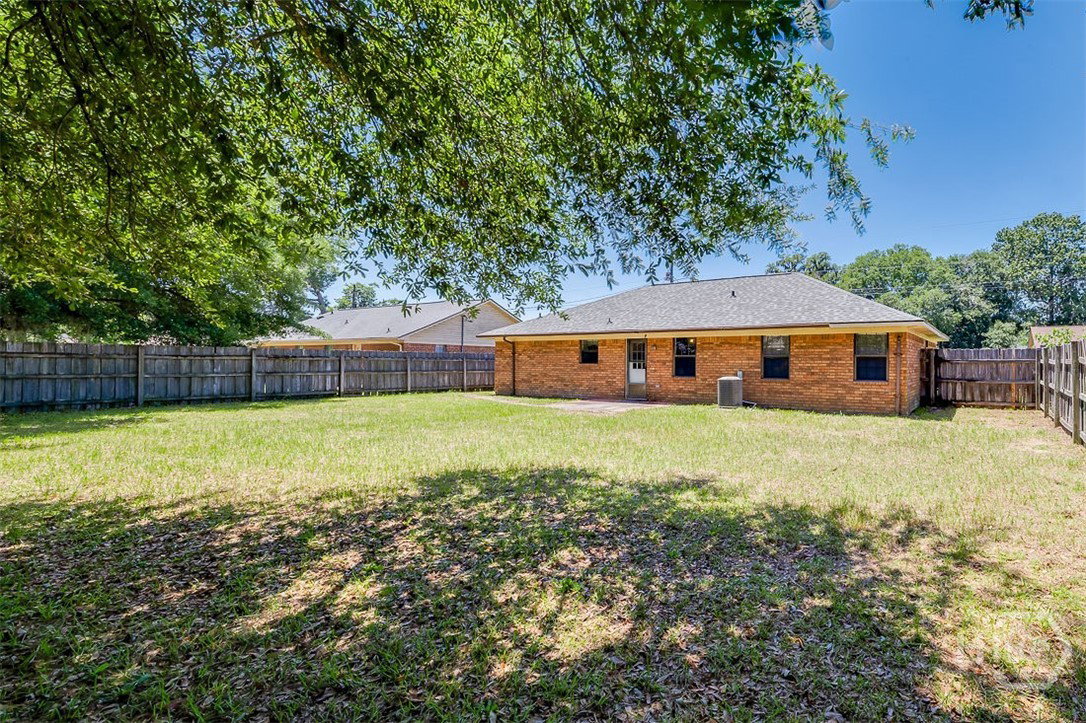
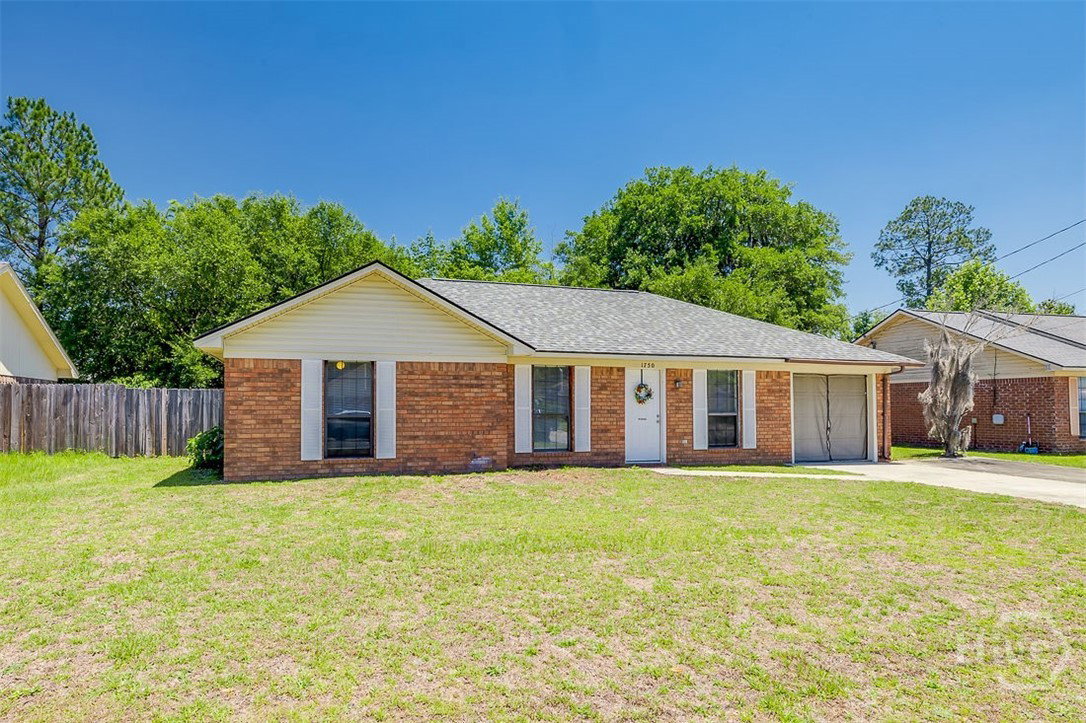
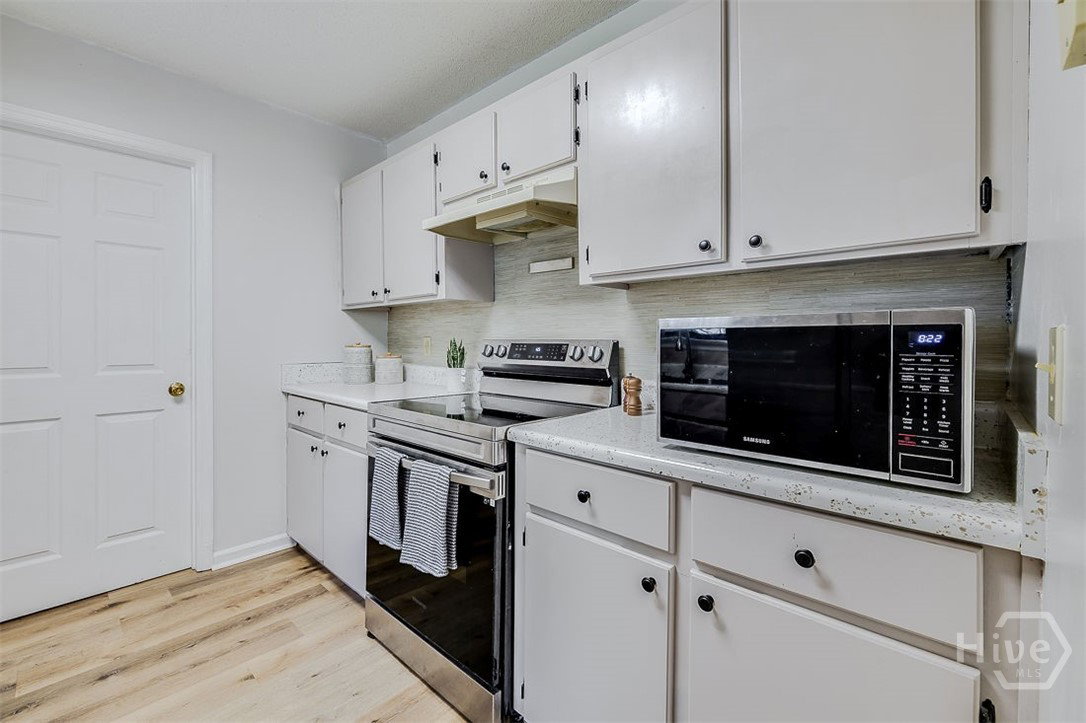
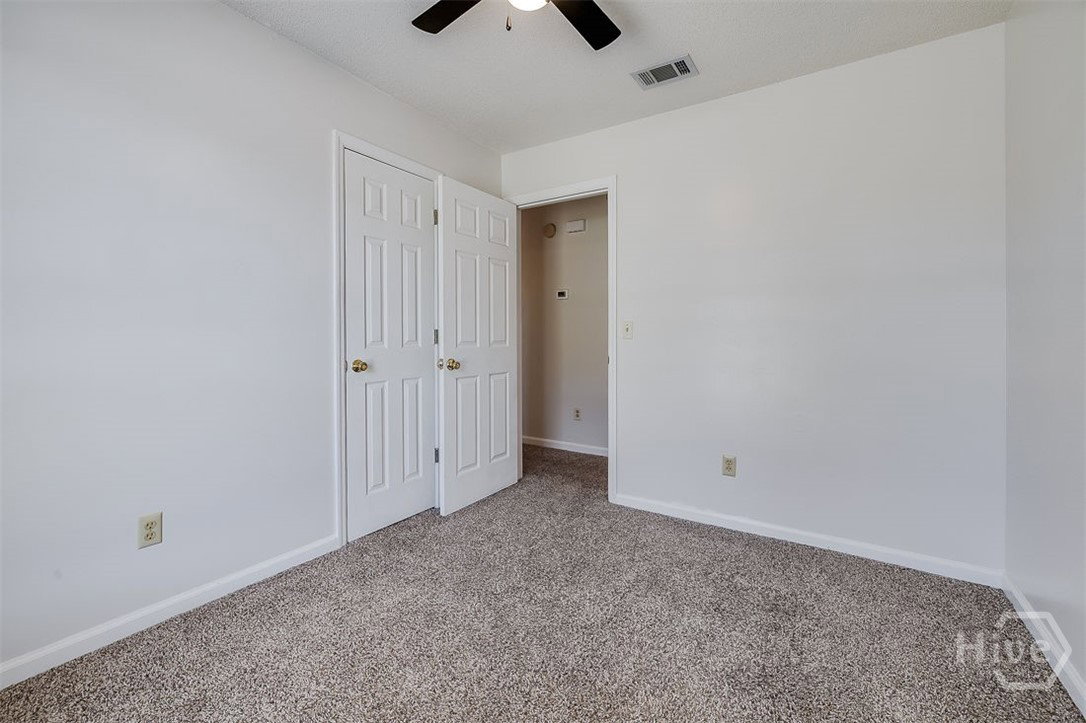
Gem of a house in Hinesville's Hawthorne neighborhood! Full brick home with newer, warranted architectural shingle roof (2022) and large privacy fenced backyard. Three bedrooms with two full baths, and a single car garage. No HOA fees! Between 2022-2024, the house was completely updated. Roof replaced, gutters added. Kitchen refresh with LVP flooring, painted cabinetry with refreshed countertops and hardware. Additionally, the kitchen remodel in 2022 included a complete suite of stainless steel Samsung appliances, and a deep single bowl Chef's sink with garbage disposal and sprayer faucet. All flooring was replaced in 2022 and both baths were remodeled with new vanities, commodes, mirrors, and hardware. The laundry room added cabinetry and shelving to create pantry storage space off of the kitchen. A garage door opener was installed. And, the little walk-in closet in the master was elevated with a custom shelving unit! In prepping the home for sale this month, the owner has touched up the wall paint, replaced the dining room floor, and replaced both bathroom vanity lights. HVAC has been regularly serviced annually and works great. Do not snooze on this one...it very well might be the best buy in Hinesville at the moment!
/u.realgeeks.media/newhomessavannah/jpreg2.jpg)
Additional Information
- Lot Features
- City Lot, Level
- Heating
- Central, Electric, Heat Pump
- Cooling
- Central Air, Electric
- Water
- Public
- Roof
- Composition
- Basement
- None
- Garage Spaces
- 1
- Foundation
- Slab
- Appliances
- Some Electric Appliances, Dishwasher, Electric Water Heater, Disposal, Microwave, Oven, Range, Refrigerator
Mortgage Calculator
Listing courtesy of Barton & Barrett Real Estate LLC.