400 Brunswick Dr, Jacksonville, NC 28546
- $327,500
- 4
- BD
- 3
- BA
- 1,786
- SqFt









- List Price
- $327,500
- MLS#
- 100594920
- Status
- COMING SOON
- Year Built
- 2008
- Bedrooms
- 4
- Bathrooms
- 3
- Half-baths
- 1
- Living Sq. Ft
- 1,786
- Acres
- 0.24
- County
- Onslow
- Subdivision
- Carolina Forest
Property Description
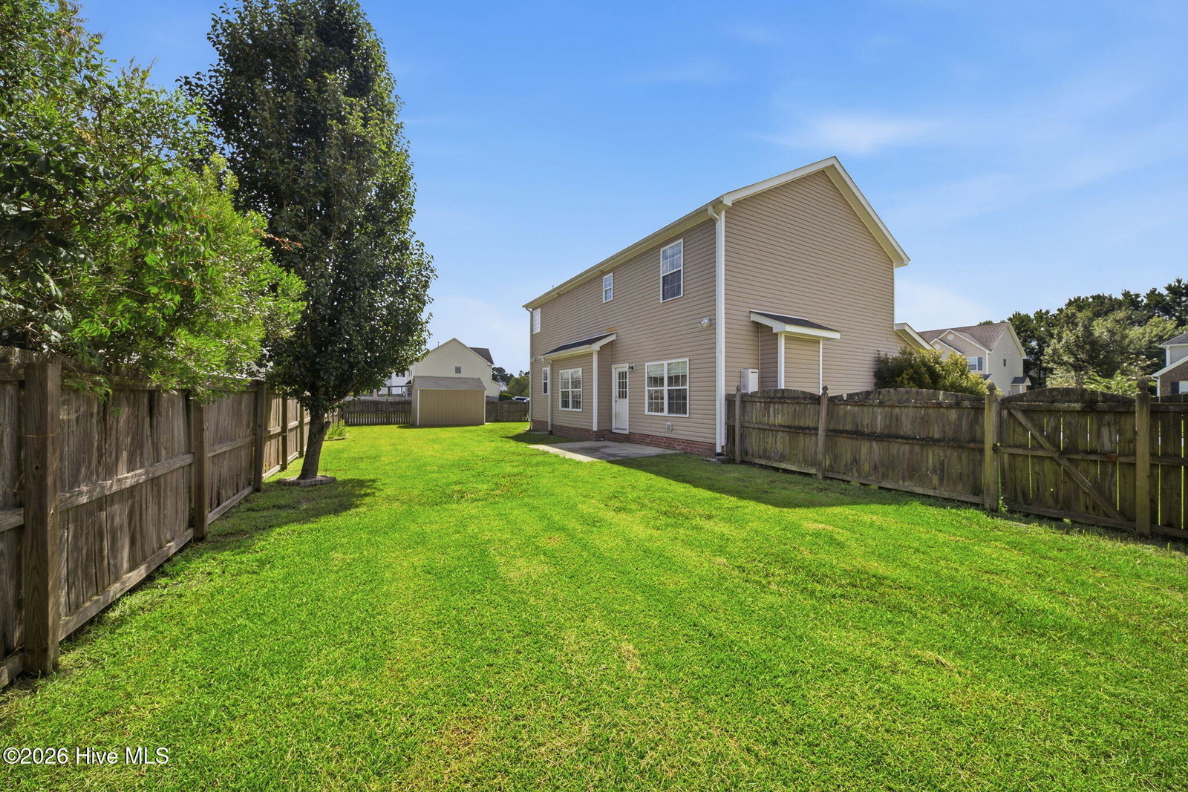
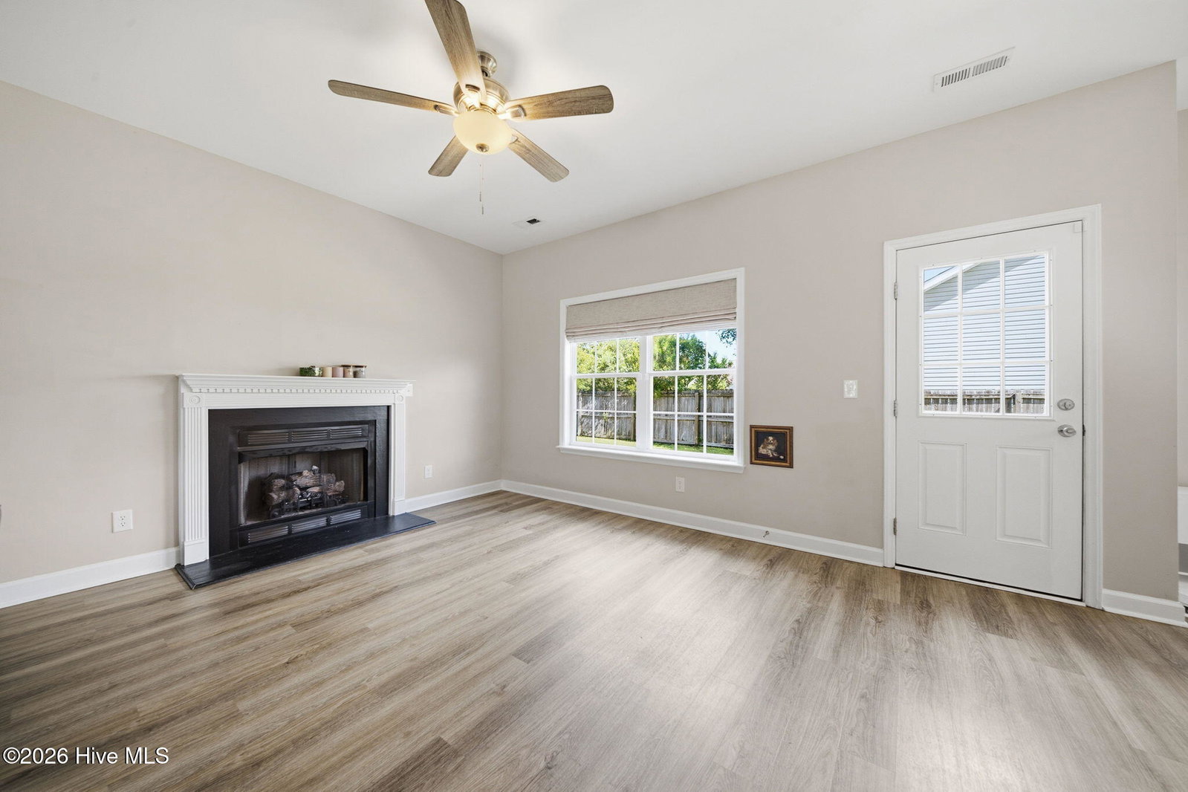
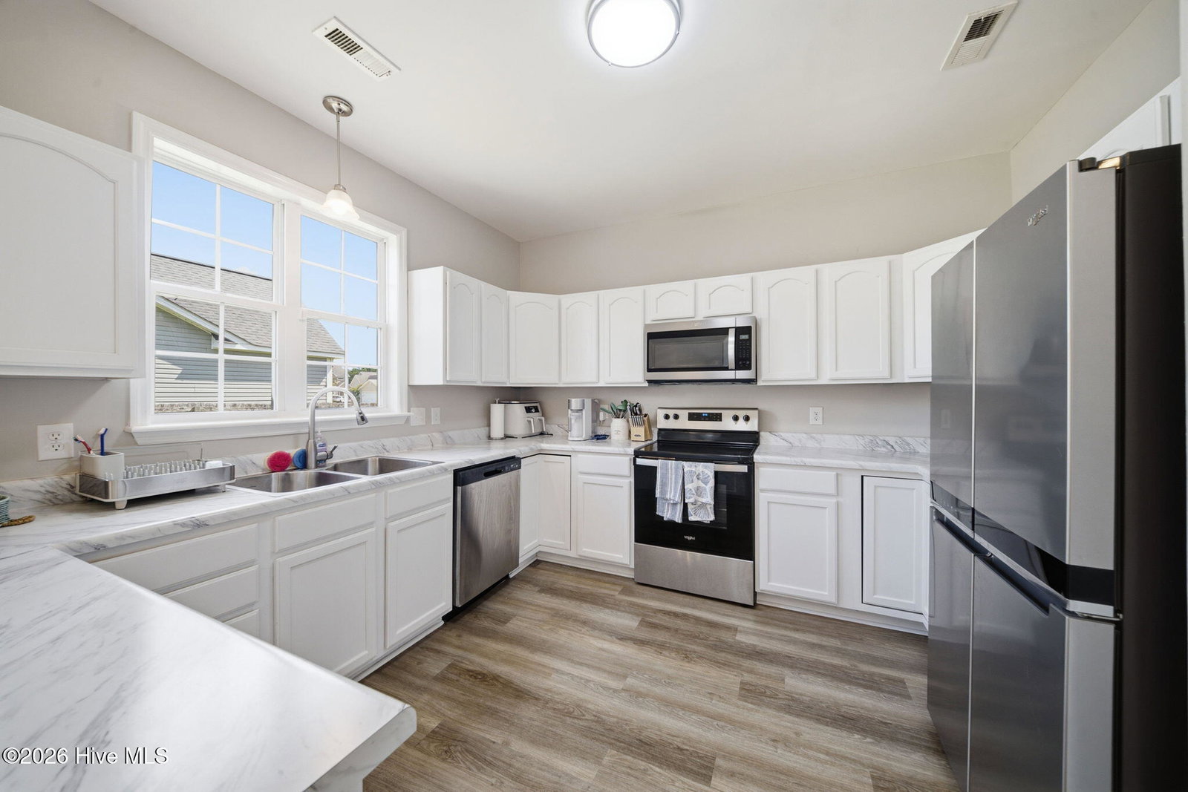
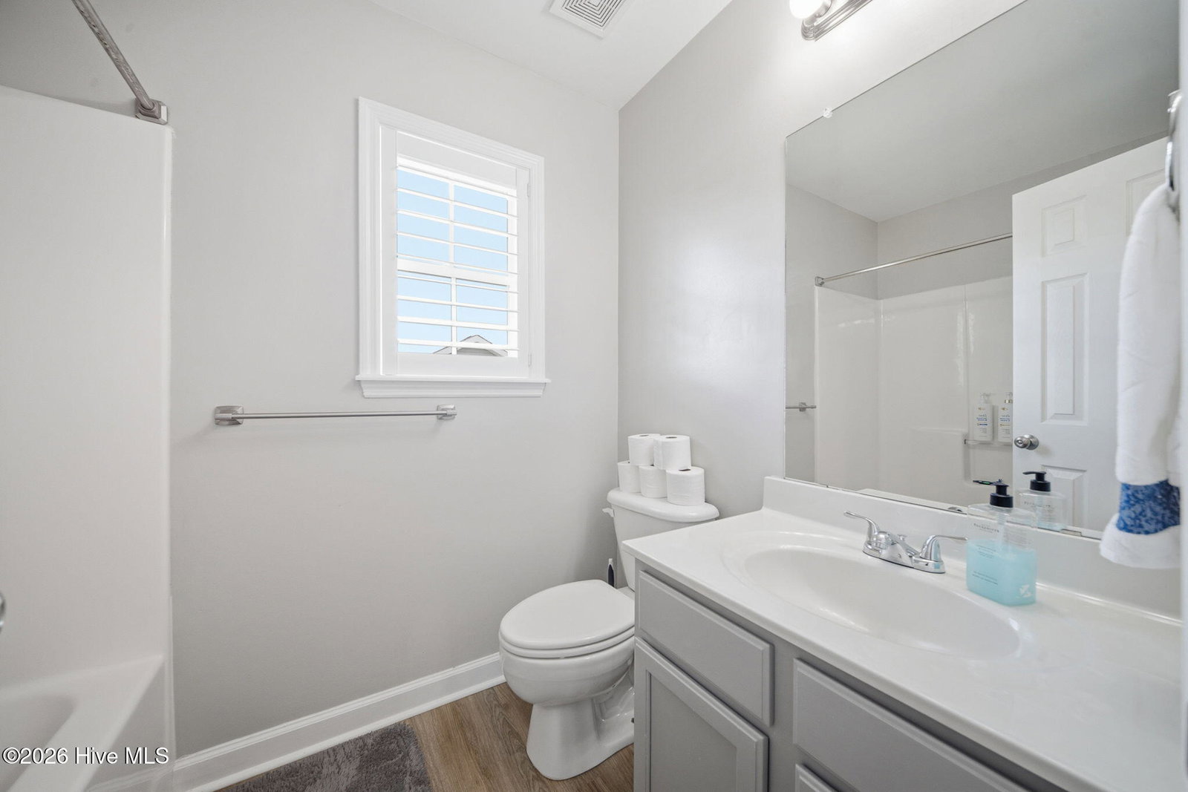
**Up to $4,000** in lender credits toward closing costs offered with acceptable offer and use of preferred lender. Spacious corner lot, fenced backyard, 4 bedrooms, 2.5 bathrooms, and a two-car garage--this Carolina Forest home has so much to offer! The main level features a spacious living room with a fireplace, a kitchen with plenty of cabinet and counter space, a pantry, and an adjoining dining area. The large, fully-fenced backyard includes a patio and storage shed, perfect for storing tools or lawn equipment. Upstairs, you'll find all four bedrooms along with the laundry room. The primary suite and bathroom have large windows and plenty of natural light. The en-suite bathroom includes dual vanities, a soaking tub, and a walk-in shower. A covered front porch, attached two-car garage, natural gas Rinnai tankless water heater, fiber-optic wiring, and mature trees and landscaping round out the home's features. Conveniently located in Carolina Forest near shopping, restaurants, schools, and Camp Lejeune. The sellers are offering to leave the washer, dryer, refrigerator, front porch swing, and shed with an acceptable offer, making this home truly turn key!
/u.realgeeks.media/newhomessavannah/jpreg2.jpg)
Additional Information
- Lot Features
- Corner Lot
- Elementary School
- Carolina Forest
- Middle School
- Jacksonville Commons
- High School
- Jacksonville
- Heating
- Electric, Heat Pump
- Cooling
- Central Air
- Water
- Public
- Roof
- Shingle
- Basement
- None
- Garage Spaces
- 2
- Foundation
- Slab
- Appliances
- Electric Oven, Electric Cooktop, Refrigerator, Dishwasher
Mortgage Calculator
Listing courtesy of LPT Realty.