104 Live Oak Cir, Lake Waccamaw, NC 28450
- $690,000
- 5
- BD
- 4
- BA
- 2,985
- SqFt








- List Price
- $690,000
- Price Change
- ▼ $4,800 1785550231
- MLS#
- 100570636
- Status
- ACTIVE UNDER CONTRACT
- Year Built
- 2026
- New Construction
- Yes
- Bedrooms
- 5
- Bathrooms
- 4
- Half-baths
- 1
- Living Sq. Ft
- 2,985
- Acres
- 0.49
- County
- Columbus
- Subdivision
- The Bluffs
Property Description
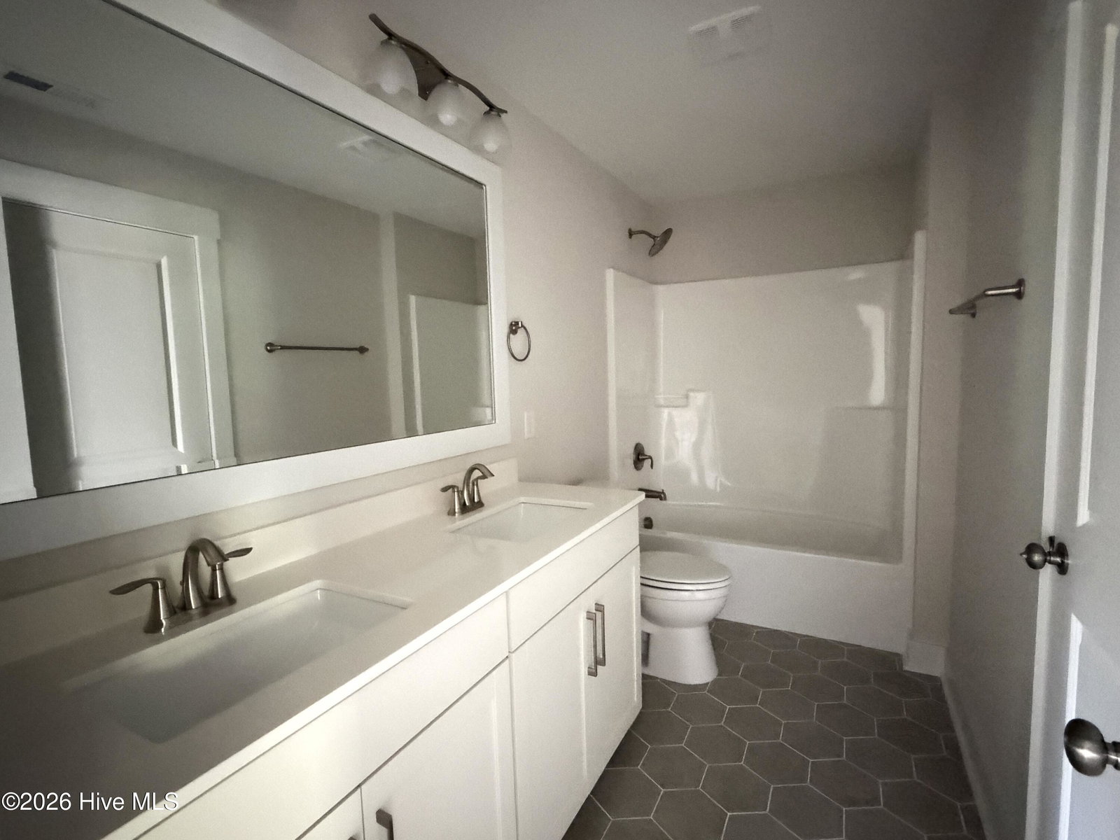
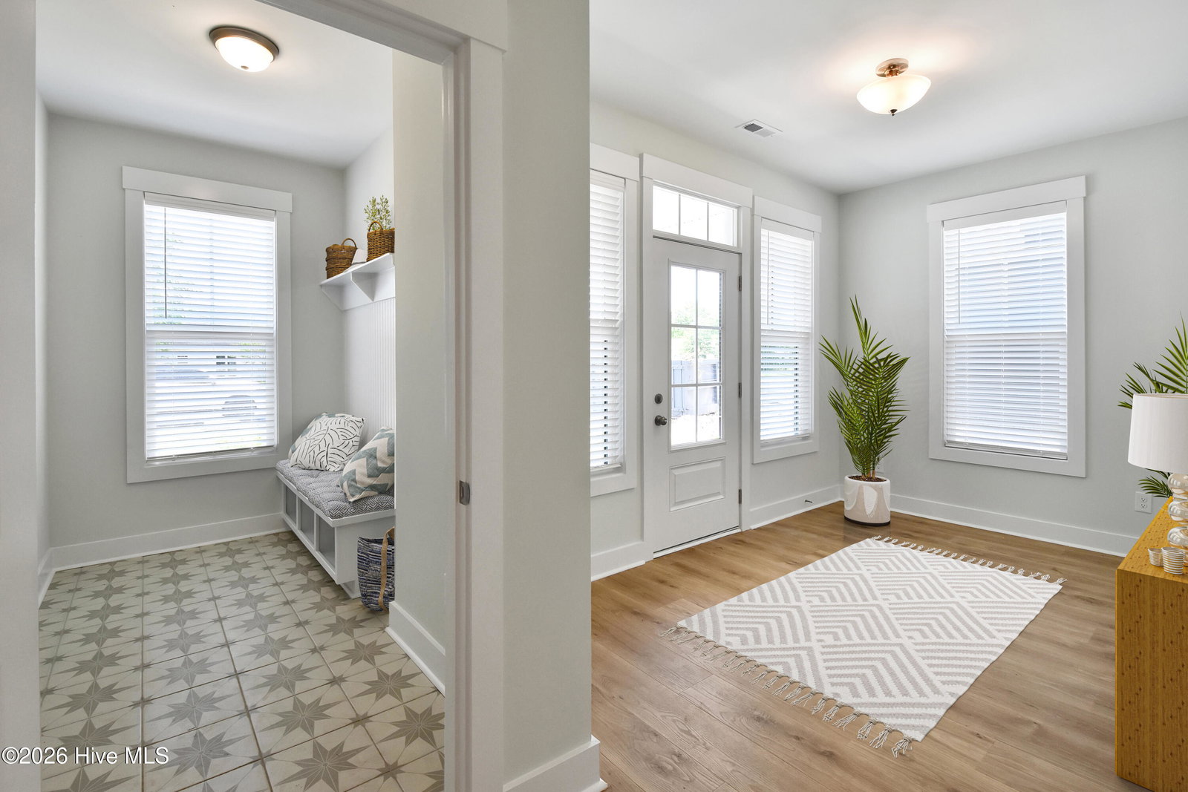
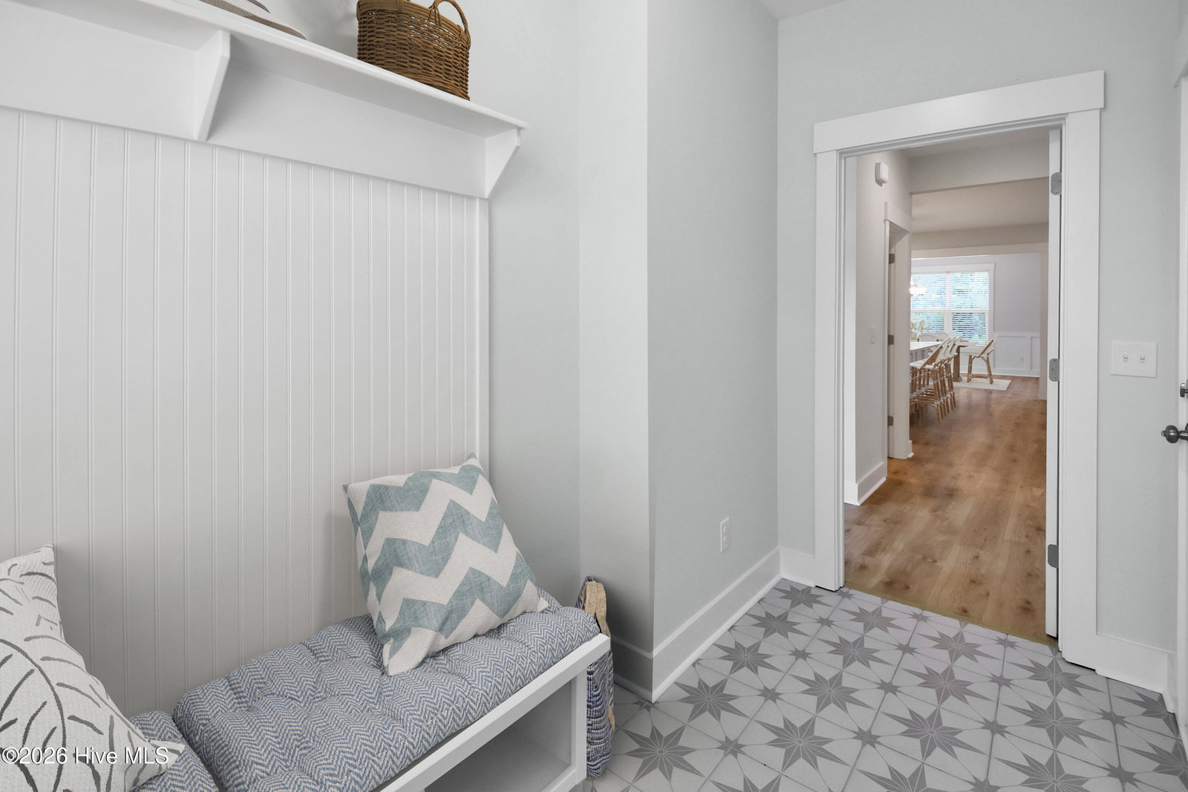
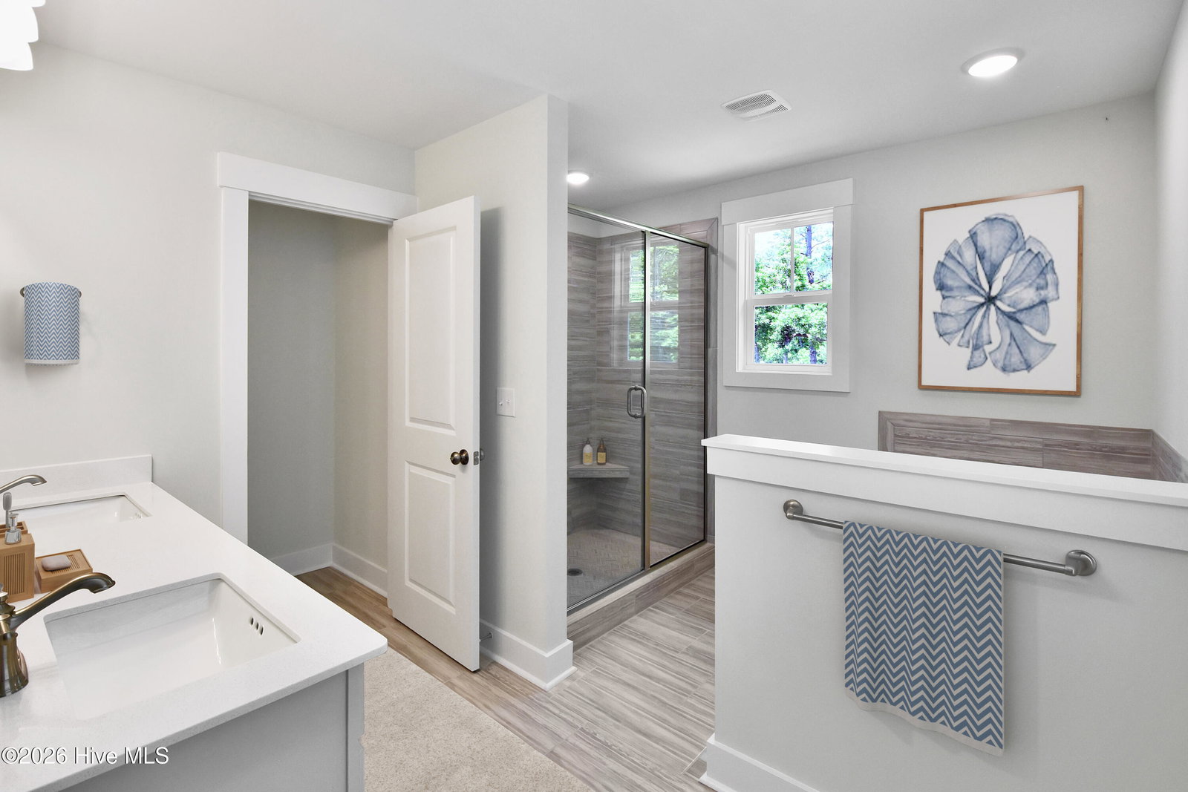
BUILDER OFFERING $10,000 TOWARDS BUYER CLOSING COSTS! Located in the lakefront community of the Bluffs with a lovely community dock, this gorgeous new construction home built by Stevens Fine Homes is situated on a spacious corner, lakeview homesite measuring almost 1/2 acre and offers 5 bedrooms, 3.5 baths, large primary suite, a rear screened porch, finished 2-car garage and over 2,900 square feet of living space. A rocking chair front porch with lake views & a welcoming foyer with gorgeous wainscoting greets your guests, while the spacious kitchen features soft-close, 42'' cabinetry with crown molding, under-cabinet lighting, pendant lighting, an oversized island, stunning ''calacatta storm gold'' quartz countertops, 3x12 tile backsplash, Frigidaire Gallery stainless steel appliances including a French door refrigerator, a lighted pantry & more! The large living room features an inviting fireplace with marble surround while the dining area offers a lovely gathering space and also has lovely shaker-style wainscoting. A convenient mudroom off of the garage entry features a handy bench & coat station, and a powder bath completes the first floor. Upstairs, the peaceful primary suite boasts lake views & provides a lovely retreat with a seating area & adjoining bath with a double vanity & quartz countertops, 12x24 tile flooring, walk-in tile shower, soaking tub, water closet & a large walk-in closet. A guest suite, also with lake views & an attached private bath provides the perfect spot to host out of town guests. Three additional bedrooms, the last of which makes a wonderful media room, a third full bath with double vanity, and the laundry room, also with soft-close cabinetry for extra storage complete the second floor. Thoughtfully curated by our in-house designer, elevated finishes include long-lasting fiber cement siding painted in Sherwin Williams Dockside Blue & 30 year architectural shingles, durable luxury vinyl plank flooring throughout the first floor, tile flooring & quartz countertops in all full baths, tile flooring in laundry, propane fireplace with blower, elevated lighting & plumbing fixtures, soft-close cabinetry in kitchen & baths, shaker trim with 6'' baseboards throughout the home, exterior flood and coach lights, gutters, and more! Estimated to reach completion in June, 2026. Note that photos & renderings shown are of a similar home of the same floor plan--structural options & design finishes may vary.
/u.realgeeks.media/newhomessavannah/jpreg2.jpg)
Additional Information
- Lot Features
- Corner Lot
- View
- Lake, Water
- Elementary School
- Hallsboro / Artesia Elementary
- Middle School
- Hallsboro
- High School
- East Columbus
- Heating
- Electric, Forced Air
- Cooling
- Central Air
- Water
- Public
- Roof
- Architectural
- Basement
- None
- Fireplaces
- 1
- Garage Spaces
- 2
- Foundation
- Slab
- Appliances
- Electric Oven, Built-In Microwave, Self Cleaning Oven, Refrigerator, Disposal, Dishwasher, Convection Oven, ENERGY STAR Qualified Appliances, Electric Range
Mortgage Calculator
Listing courtesy of Coldwell Banker Sea Coast Advantage.