163 Oakesdale Dr, Bluffton, SC 29909
- $479,000
- 4
- BD
- 3
- BA
- 2,160
- SqFt






- List Price
- $479,000
- MLS#
- SA363246
- Status
- ACTIVE
- Year Built
- 2006
- Style
- Other
- Bedrooms
- 4
- Bathrooms
- 3
- Living Sq. Ft
- 2,160
- Acres
- 0.16
- County
- Beaufort
- Subdivision
- Other
Property Description
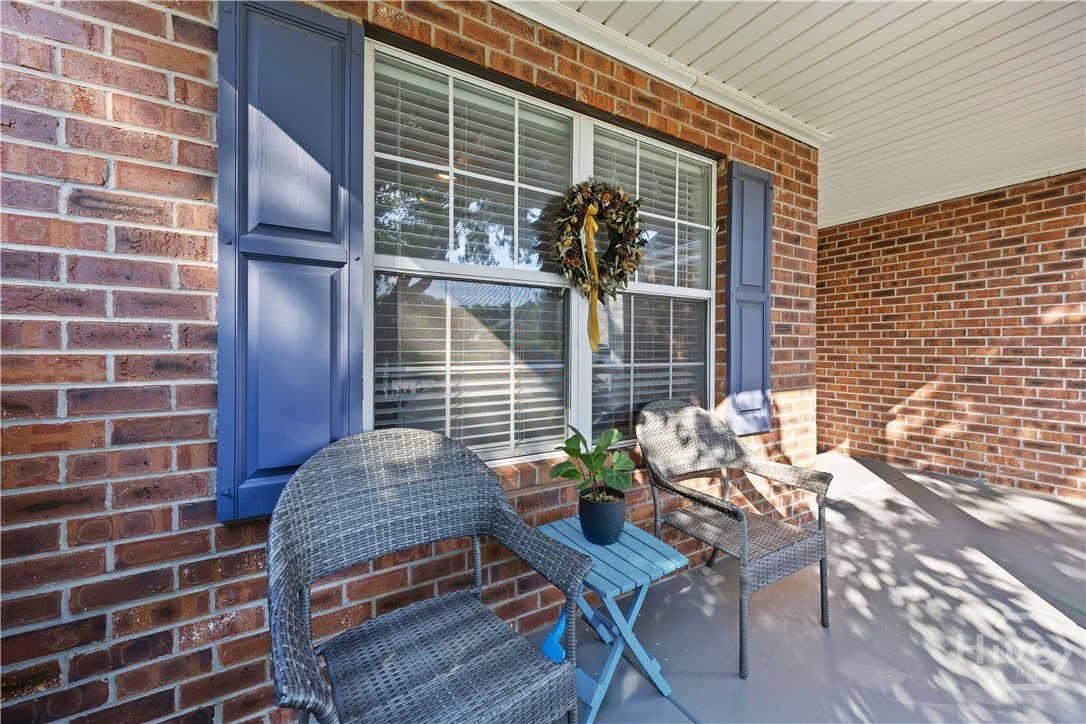
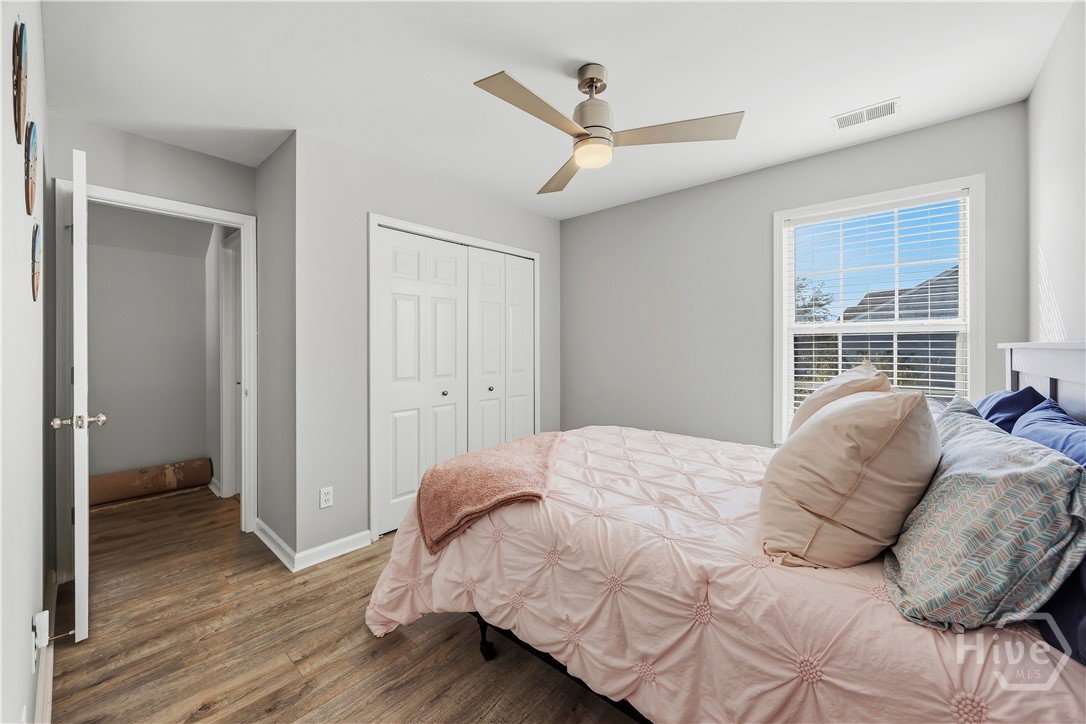
EXTENSIVELY UPDATED | FIRST-FLOOR PRIMARY | NO CARPET | OVERSIZED SCREENED PORCH Move-in ready takes on a whole new meaning in this fully renovated 4-bedroom, 3-bath home with a versatile flex space in Cypress Ridge. Updated inside and out, this home offers the rare opportunity to move in and simply enjoy-without a list of projects waiting for you. Inside, the open-concept floor plan features LVP flooring throughout with no carpet, a renovated kitchen with quartz countertops, stainless steel appliances, a center island, and generous workspace, plus updated finishes that give the home a clean, modern feel. The main level offers three bedrooms, including a first-floor primary suite with a fully renovated en-suite bath, along with two additional bedrooms and another renovated full bathroom. Upstairs, you'll find a fourth bedroom, renovated full bath, and an expansive bonus/flex room that can easily function as a 5th bedroom, media room, recreation room, home gym, playroom, office, or additional guest space. Major improvements have already been completed, adding even more value and peace of mind: roof replaced in 2022, HVAC replaced in 2021, water heater replaced in 2021, fence installed in 2022, new Zoysia sod in 2023, irrigation system added in 2023, and French drain installed in 2023. Outdoor living is just as inviting with an oversized screened porch, providing plenty of room for dining, entertaining, or relaxing while enjoying the Lowcountry lifestyle. A fenced yard and 2-car garage add even more everyday convenience. Located in the sought-after Cypress Ridge community in Bluffton, SC, this updated home combines the features today's buyers frequently search for: a renovated kitchen, quartz countertops, stainless steel appliances, 1st floor primary suite, 3 main-level bedrooms, renovated bathrooms, open-concept living, LVP flooring, no carpet, flexible bonus space, screened porch, fenced yard, 2-car garage, newer roof, newer HVAC, and move-in-ready condition.
/u.realgeeks.media/newhomessavannah/jpreg2.jpg)
Additional Information
- Lot Features
- Corner Lot, Sprinkler System-Yard
- Heating
- Central, Electric
- Cooling
- Central Air, Electric
- Water
- Public
- Roof
- Composition
- Garage Spaces
- 2
- Foundation
- Slab
- Appliances
- Dishwasher, Electric Water Heater, Disposal, Microwave, Oven, Range, Dryer, Refrigerator, Washer
Mortgage Calculator
Listing courtesy of The HomesFinder Realty Group.