102 Harling Crossing Way, La Grange, NC 28551
- $315,490
- 3
- BD
- 2
- BA
- 1,716
- SqFt






- List Price
- $315,490
- MLS#
- 100595198
- Status
- ACTIVE
- Year Built
- 2026
- New Construction
- Yes
- Bedrooms
- 3
- Bathrooms
- 2
- Living Sq. Ft
- 1,716
- Acres
- 0.39
- County
- Lenoir
- Subdivision
- Jacks Crossing
Property Description
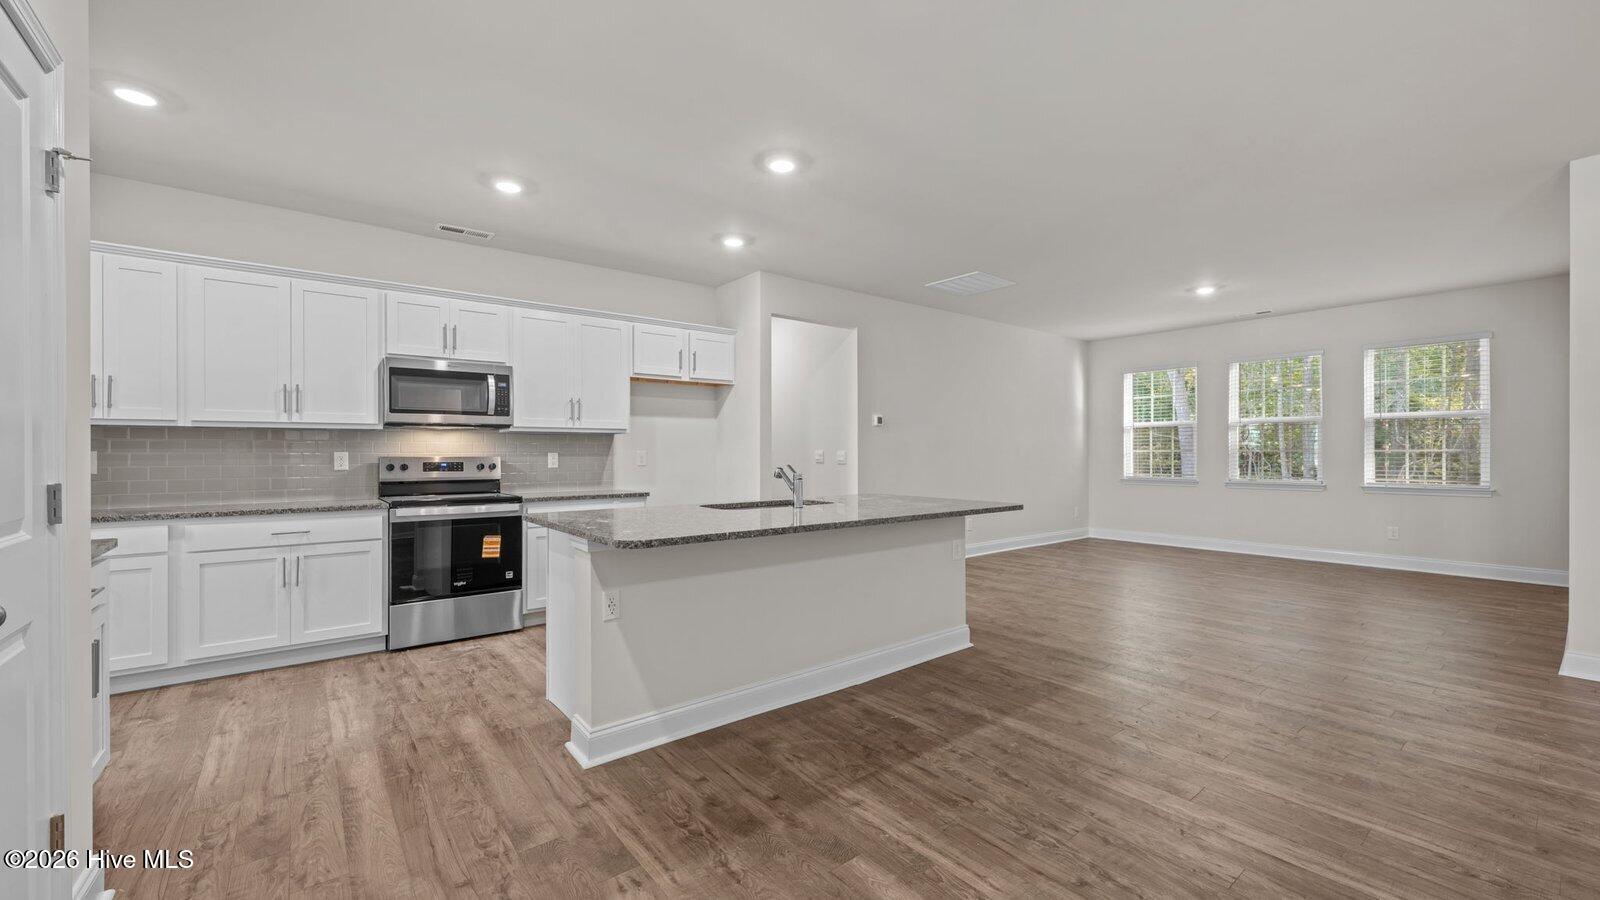
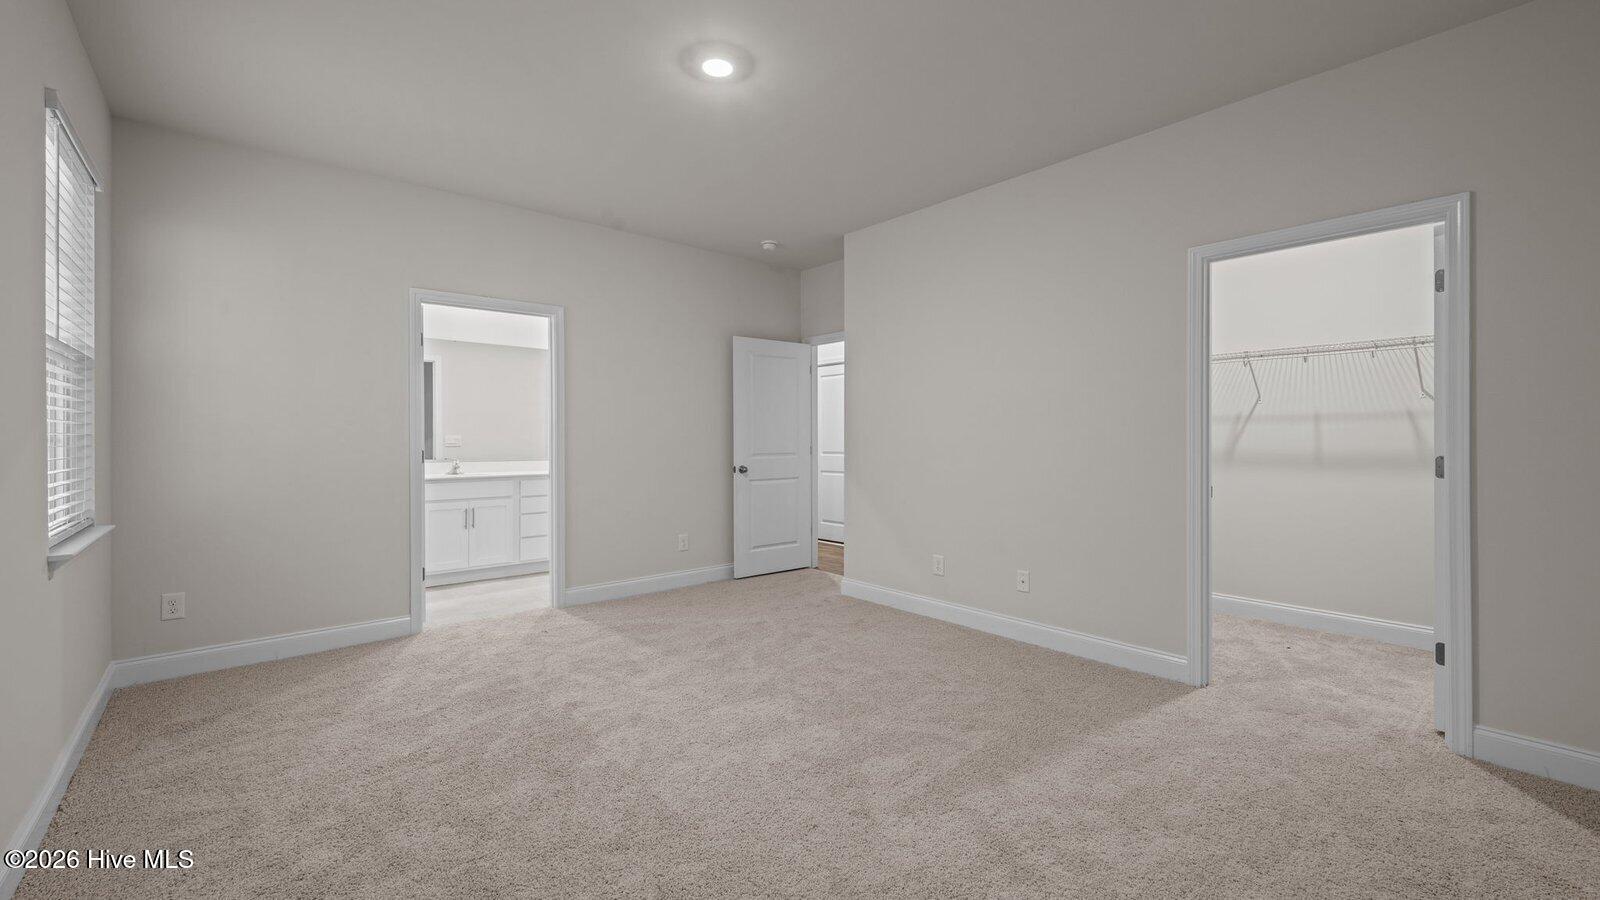
The Dylan is one of our ranch plans featured at Jack's Crossing in La Grange, North Carolina, offering 5 modern elevations. The home features 3 bedrooms, 2 bathrooms, 1,716 sq. ft. of living space, and a 2-car garage. Upon entering the home, you'll be greeted by an inviting foyer connecting to a your Kitchen and Dining rooms, then lead into the center of the home. This open-concept space features a large living room, dining area, and functional kitchen. The kitchen is equipped with a walk-in pantry, stainless steel appliances, and center island with a breakfast bar. The Dylan features a spacious primary bedroom, complete with walk-in closet and primary bathroom with dual vanities. The additional two bedrooms share a third full bathroom. There is a covered patio, perfect for family entertainment, or a reading area. With its luxurious design the Dylan is the perfect place to call home. Do not miss this opportunity to make the Dylan yours at Jack's Crossing! **PHOTOS ARE REPRESENTATIONAL**
/u.realgeeks.media/newhomessavannah/jpreg2.jpg)
Additional Information
- Lot Features
- Landscaped
- Elementary School
- La Grange
- Middle School
- Frink
- High School
- North Lenoir
- Heating
- Electric, Heat Pump
- Cooling
- Central Air
- Water
- Public
- Roof
- Architectural
- Garage Spaces
- 2
- Foundation
- Slab
- Appliances
- Electric Oven, Built-In Microwave, Range, Disposal, Dishwasher, ENERGY STAR Qualified Appliances, Electric Range
Mortgage Calculator
Listing courtesy of D.R. Horton, Inc..