914 Miranda Ct, Jacksonville, NC 28546
- $382,000
- 3
- BD
- 3
- BA
- 2,223
- SqFt




- List Price
- $382,000
- MLS#
- 100595480
- Status
- ACTIVE
- Year Built
- 2026
- New Construction
- Yes
- Bedrooms
- 3
- Bathrooms
- 3
- Living Sq. Ft
- 2,223
- Acres
- 0.38
- County
- Onslow
- Subdivision
- Stateside
Property Description
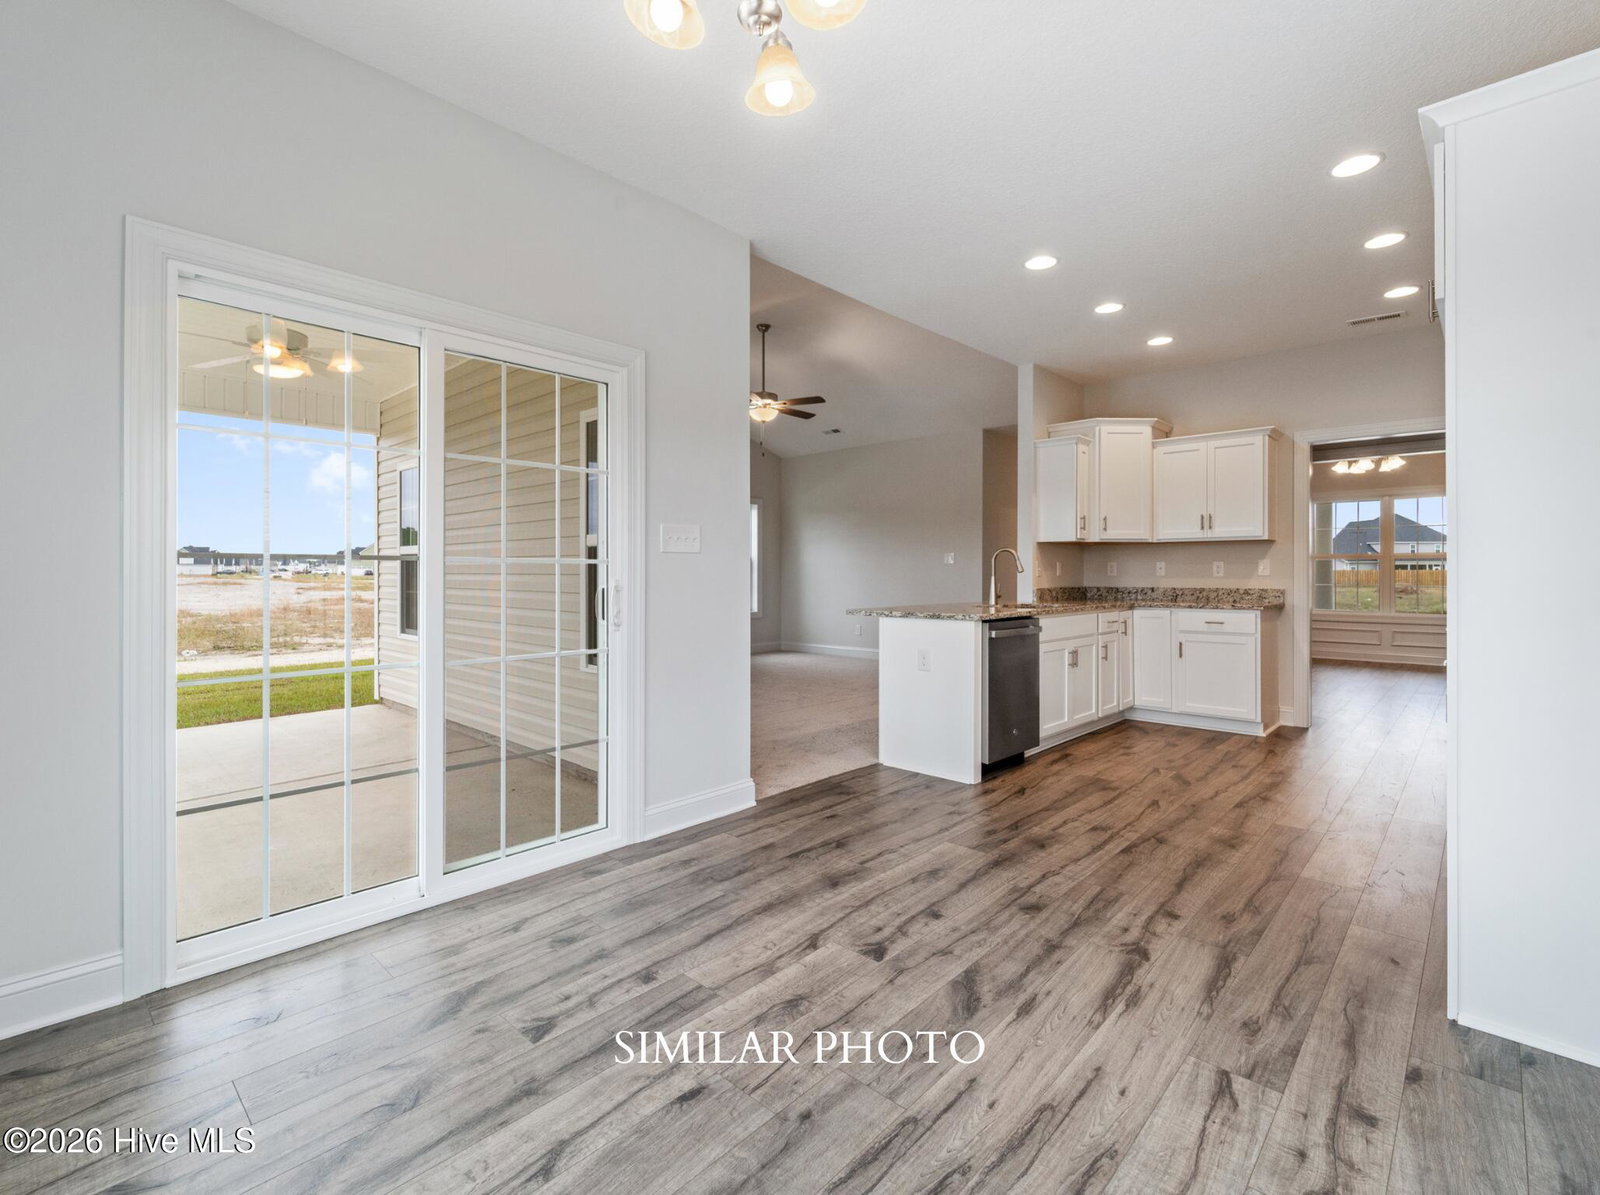
Welcome to Stateside! A Sydes exclusive new construction community, located off Gum Branch Road behind Stateside Elementary School. Stateside is approx. 16 miles to Camp Lejeune, 12 miles to New River Air Station and minutes to area schools and shopping. Community amenities include clubhouse area and community pool. Welcome to the Hickory. 3 bedrooms with bonus room/3 bathroom. A cozy covered front porch is charming and inviting. Great curb appeal! The foyer opens to a beautiful formal dining room and leads to a spacious 6 x7 great room with fireplace. The eat-in kitchen features stainless smooth top range, a dishwasher and microwave. Choice quality staggered flat panel cabinets. Quaint breakfast room opens to the alluring covered back porch. Main level laundry room. The upstairs bonus room is one of a kind! A 13 x 19 room with a full bathroom and walk-in closet. The bonus room space is full of possibilities to fit your lifestyle. It can be used as an actual bedroom, a large game room or even an additional living room space. It's unique and impressive! Call today to view and personalize this lovely home sweet home. Smart Home Package included! NOTE: Floor plan renderings are similar and solely representational. Measurements, elevations, and specs may vary in final construction. Limited selections for buyer to choose. Call L/A to verify.
/u.realgeeks.media/newhomessavannah/jpreg2.jpg)
Additional Information
- Elementary School
- Stateside
- Middle School
- Northwoods Park
- High School
- Jacksonville
- Heating
- Electric, Heat Pump
- Cooling
- Central Air
- Water
- Public
- Roof
- Shingle
- Garage Spaces
- 2
- Foundation
- Slab
- Appliances
- Built-In Microwave, Range, Dishwasher
Mortgage Calculator
Listing courtesy of Terri Alphin Smith & Co.