101 Meadowlands Dr, Rincon, GA 31326
- $425,000
- 5
- BD
- 3
- BA
- 2,819
- SqFt






- Sold Price
- $425,000
- List Price
- $425,000
- Closing Date
- Jun 02, 2026
- MLS#
- SA347943
- Status
- CLOSED
- Year Built
- 2015
- Style
- Traditional
- Bedrooms
- 5
- Bathrooms
- 3
- Half-baths
- 1
- Living Sq. Ft
- 2,819
- Acres
- 0.59
- County
- Effingham
- Subdivision
- Staffordshire Estates
Property Description
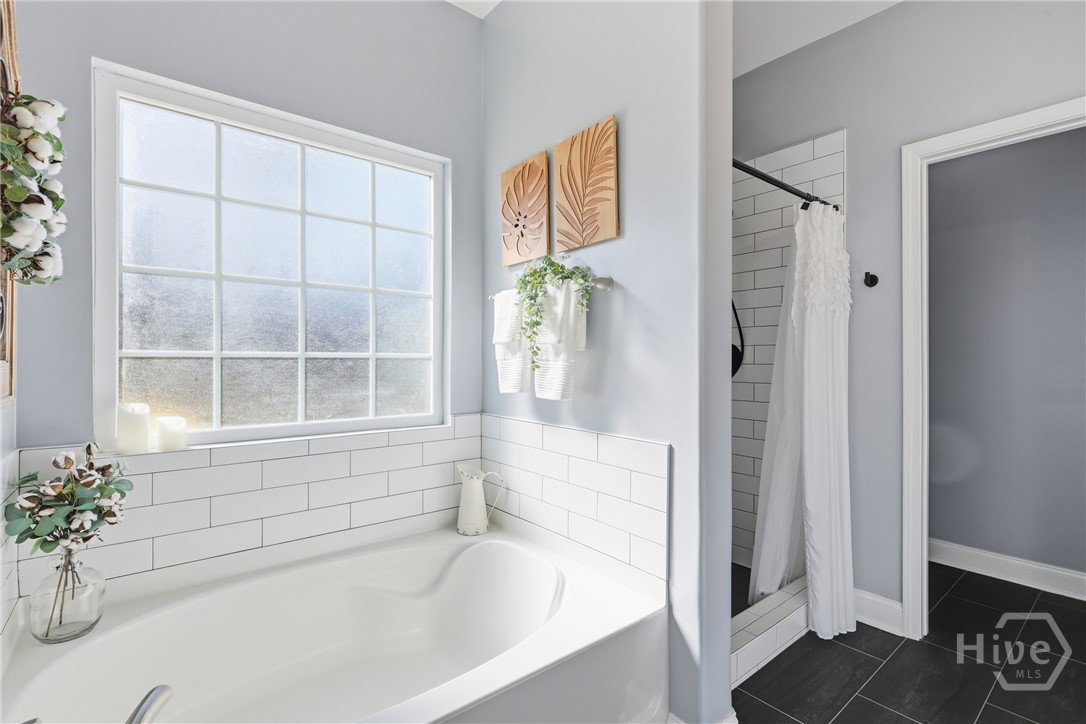
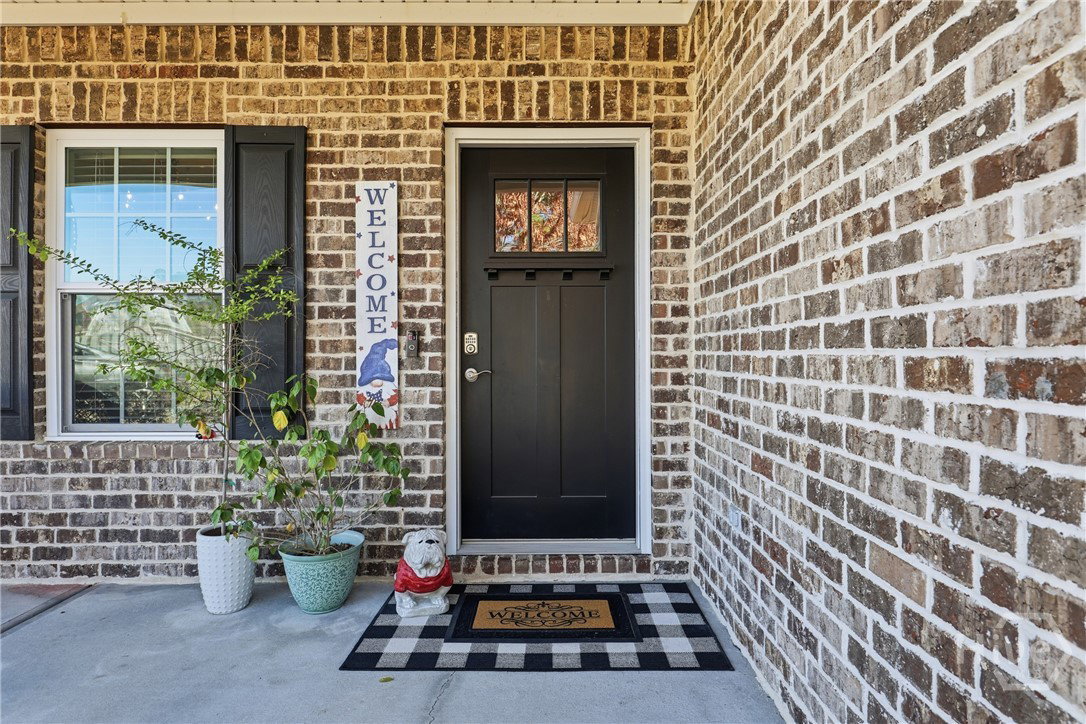
Spacious 5BR/2.5BA 2819sqft Brick Facade Home on Over Half Acre Cul-de-Sac Lot in the Staffordshire Estates in Rincon. Effingham Schools have been Redstricted. New Schools will be Creekside Elementary, South Effingham Middle & South Effingham High. Open Concept Floor Plan w/Natural Light! Kitchen Features Granite Countertops, White Shaker Cabinets, Stainless Steel Appliances, Kitchen Island w/Barstool Seating, Pantry + Dining Area. Living Room w/Gas Fireplace. Formal Dining Room w/Coffered Ceiling + Raised Panel Wainscoting. Guest Half Bathroom on Main Level. Primary Suite on Main Level w/Renovated En-Suite Bathroom Featuring Double Granite Vanities, Soaking Tub & Walk-In Shower + Walk-In Closet w/Custom Built-In Shelving & Direct Access to Laundry Room. Laundry Room Located off 2 Car Garage. Hardwood Flooring Throughout Living Areas on Main Level. Upper Level Includes Four Additional Bedrooms & Full Guest Bathroom. Covered Back Patio off Kitchen Overlooks Spacious Backyard Backing to an Equestrian Center. Large Storage Shed. Room to Add a Pool! Backyard can be Fenced in for Additional Privacy. Located Near Rincon’s Shops, Restaurants & Schools.
/u.realgeeks.media/newhomessavannah/jpreg2.jpg)
Additional Information
- Lot Features
- Back Yard, Cul-De-Sac, Private
- Elementary School
- Blandford
- Middle School
- S Effingham
- High School
- S Effingham
- Heating
- Central, Electric
- Cooling
- Central Air, Electric
- Water
- Public
- Roof
- Asphalt
- Basement
- None
- Fireplaces
- 1
- Garage Spaces
- 2
- Foundation
- Slab
- Appliances
- Some Electric Appliances, Dishwasher, Electric Water Heater, Oven, Plumbed For Ice Maker, Range
Mortgage Calculator
Listing courtesy of Jenny Rutherford Real Estate,. Selling Office: LPT Realty LLC.