4424 Yank Rd, Wilson, NC 27893
- $539,900
- 4
- BD
- 3
- BA
- 3,266
- SqFt








- List Price
- $539,900
- MLS#
- 100598049
- Status
- ACTIVE
- Year Built
- 2007
- Bedrooms
- 4
- Bathrooms
- 3
- Living Sq. Ft
- 3,266
- Acres
- 2.38
- County
- Wilson
- Subdivision
- Not In Subdivision
Property Description
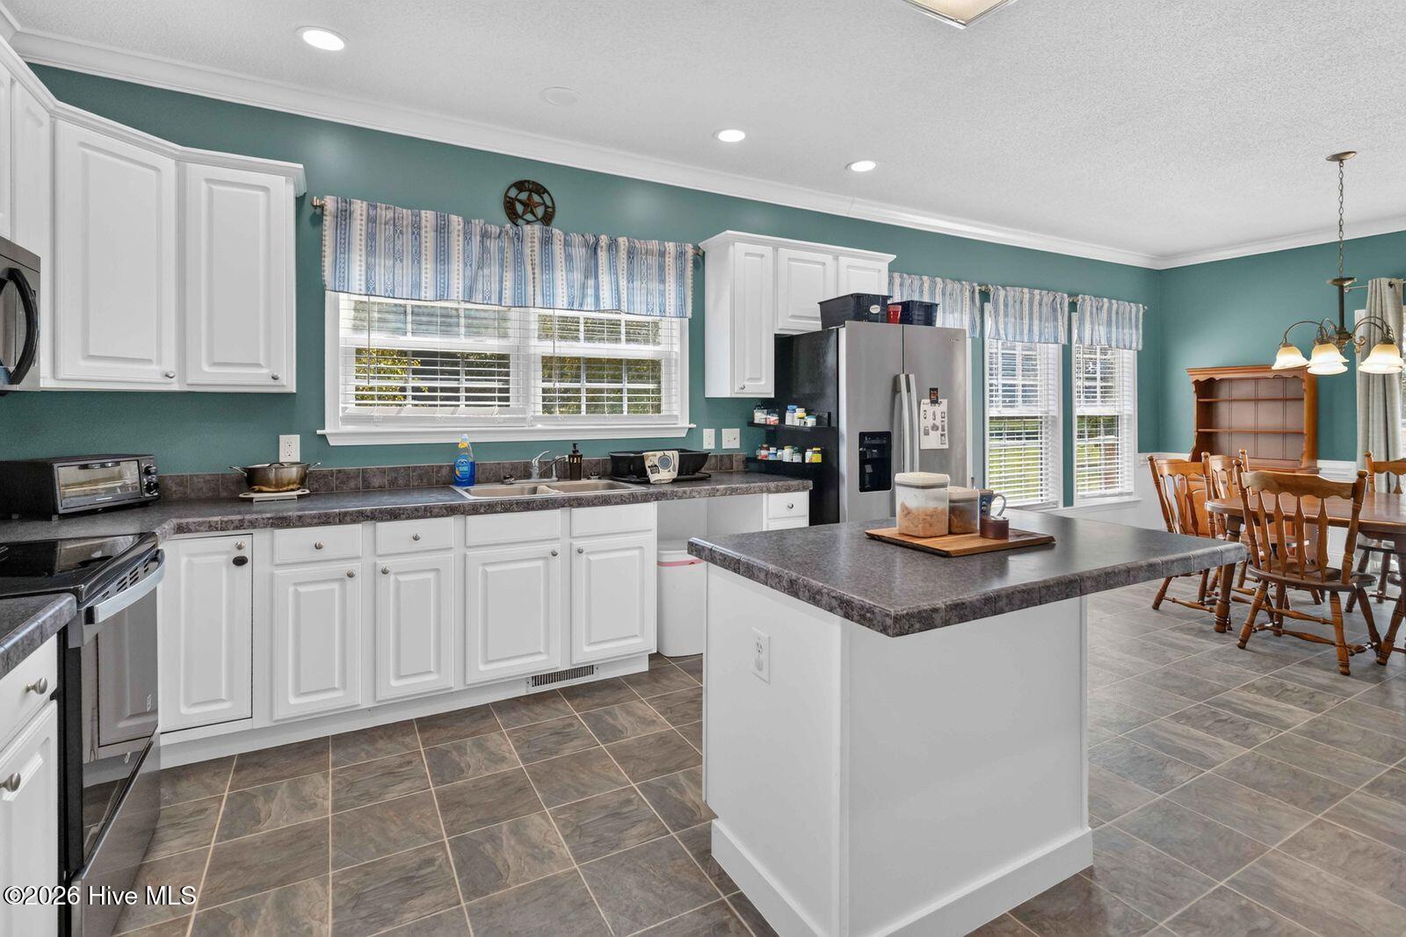
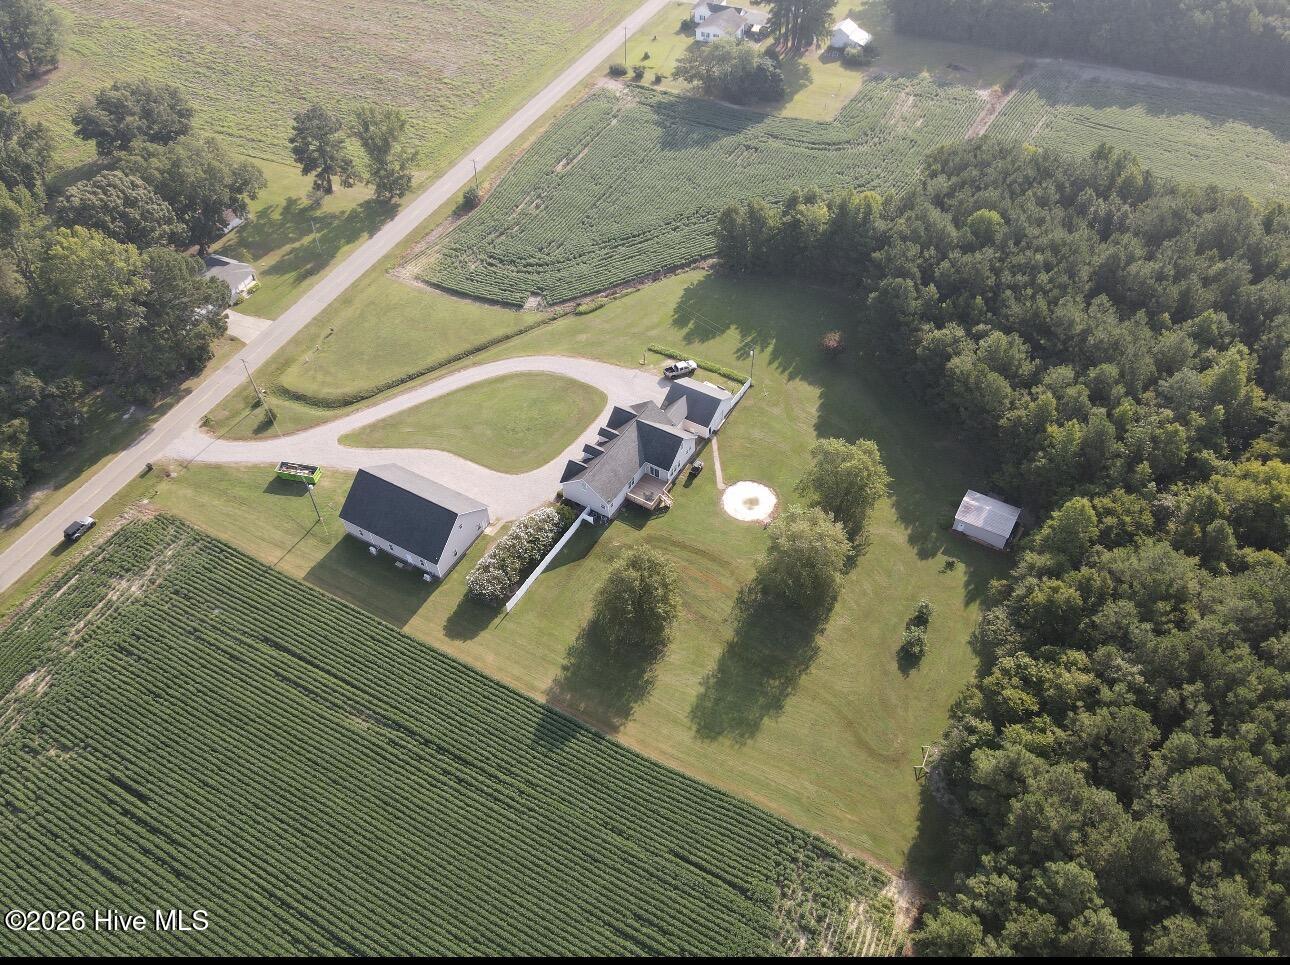
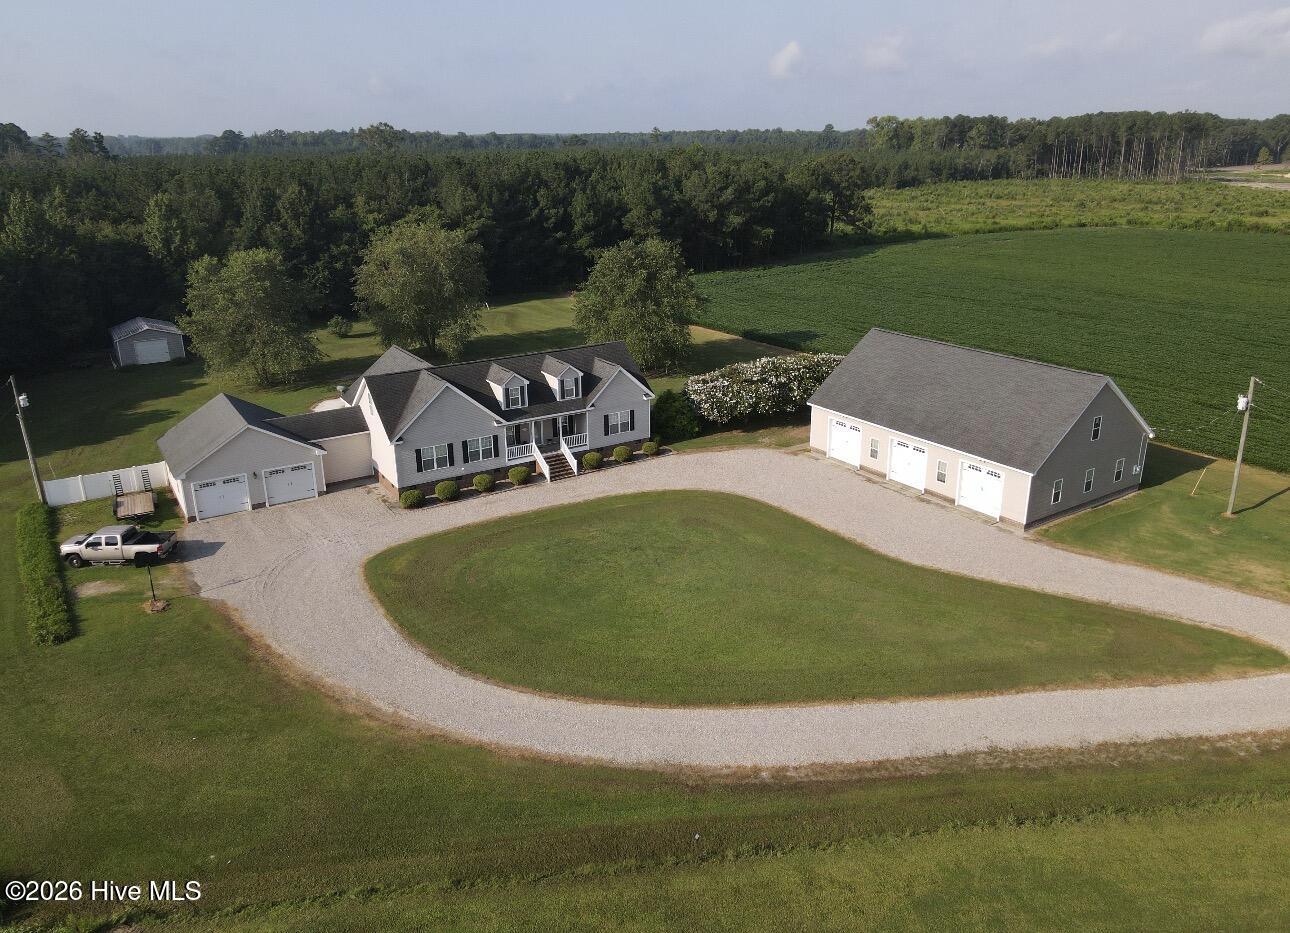
Welcome to 4424 Yank Road! This spacious property offers exceptional flexibility, abundant storage, and impressive garage space both inside and out. The main level features a primary suite plus two additional bedrooms, two full baths, a large eat-in kitchen, and comfortable family room. The primary suite includes an oversized walk-in closet with extensive shelving and a beautifully appointed bath with a freestanding tub and separate walk-in shower. Upstairs, you'll find a large bonus room spanning much of the second floor, two additional rooms currently being used as bedrooms (no closets), a finished walk-in storage area, and a full bath--providing plenty of options for guests, home office space, hobbies, or recreation. In addition to the attached two-car garage, the property features an impressive approximately 2,400 sq. ft. detached three-bay garage. Approximately 500 sq. ft. has recently been finished into a heated and cooled office area with a full bath. With additional improvements to create a kitchen area, this space could offer potential for studio-style living quarters, subject to applicable permits and approvals. Outside, enjoy a large open backyard with an approximately 18' x 20' metal storage building currently used for lawn equipment and tractor storage. A previous above-ground pool has been removed, but the existing pool equipment remains should a future owner wish to install another pool. The circular gravel driveway provides easy access and plenty of additional parking. If you're looking for a property with room to spread out, outstanding garage and workshop space, and numerous possibilities for work, recreation, storage, or multi-purpose living, this one deserves a closer look!
/u.realgeeks.media/newhomessavannah/jpreg2.jpg)
Additional Information
- View
- Other
- Elementary School
- Lee Woodard
- Middle School
- Speight
- High School
- Beddingfield
- Heating
- Electric, Heat Pump
- Cooling
- Central Air
- Water
- Public
- Roof
- Shingle
- Garage Spaces
- 5
- Foundation
- Crawl Space
- Appliances
- Built-In Microwave, Electric Range
Mortgage Calculator
Listing courtesy of Our Town Properties Inc..