5533 Coral Tide Ave, Wilmington, NC 28412
- $575,500
- 3
- BD
- 2
- BA
- 2,014
- SqFt






- List Price
- $575,500
- MLS#
- 100597232
- Status
- ACTIVE
- Year Built
- 2024
- Bedrooms
- 3
- Bathrooms
- 2
- Living Sq. Ft
- 2,014
- Acres
- 0.14
- County
- New Hanover
- Subdivision
- Riverlights
Property Description
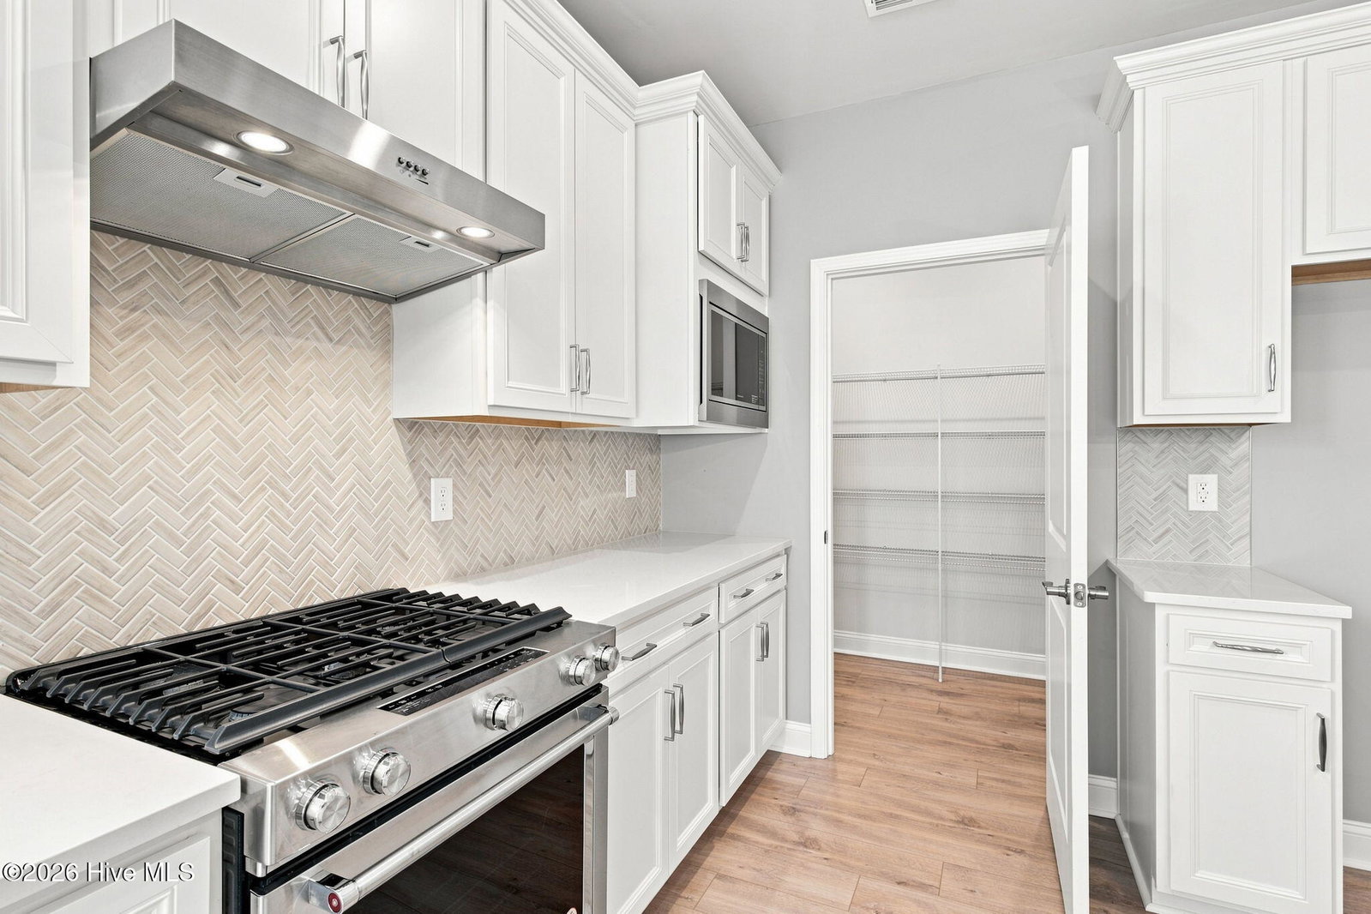
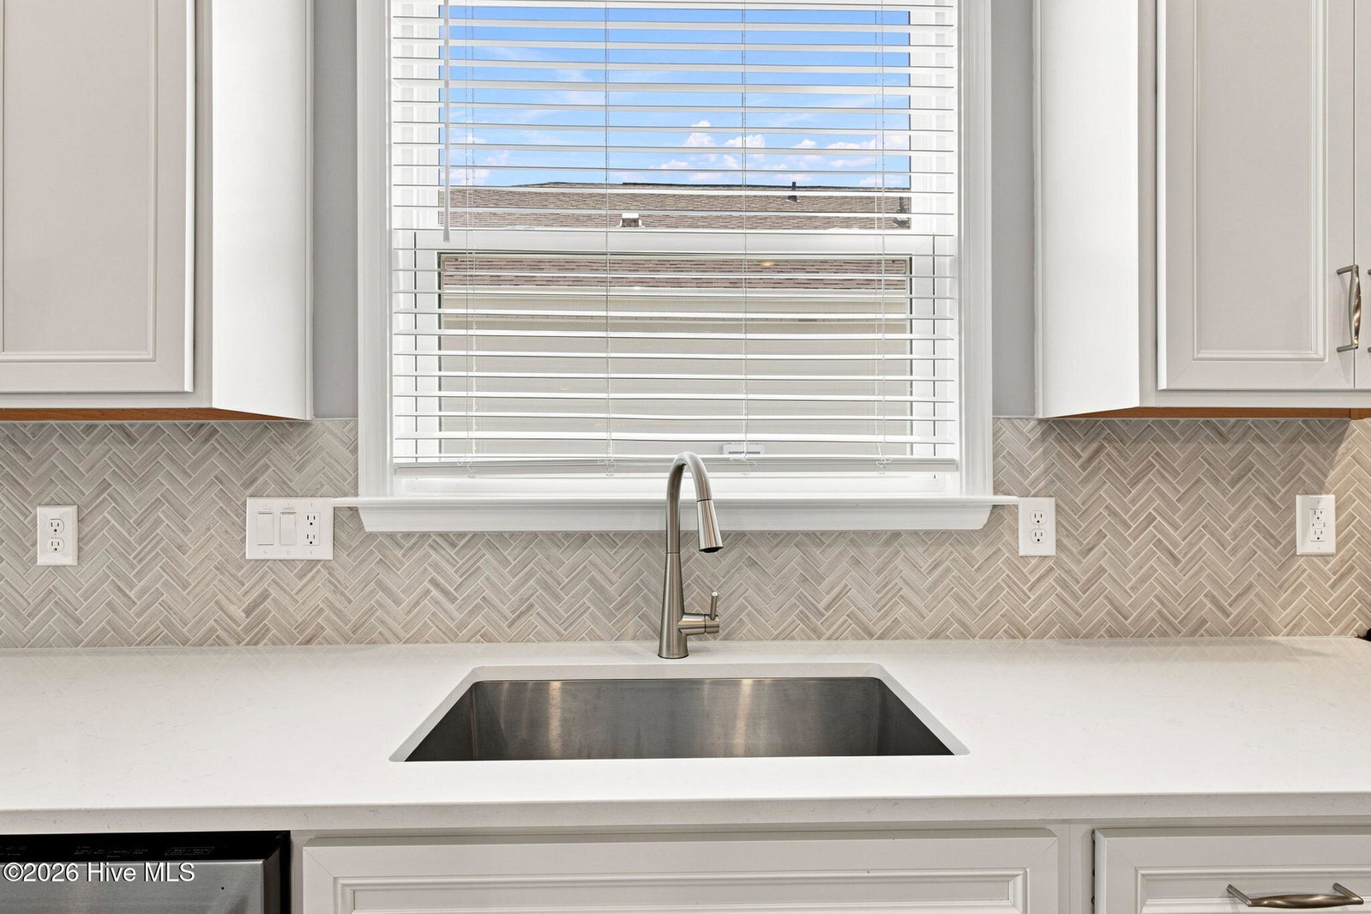
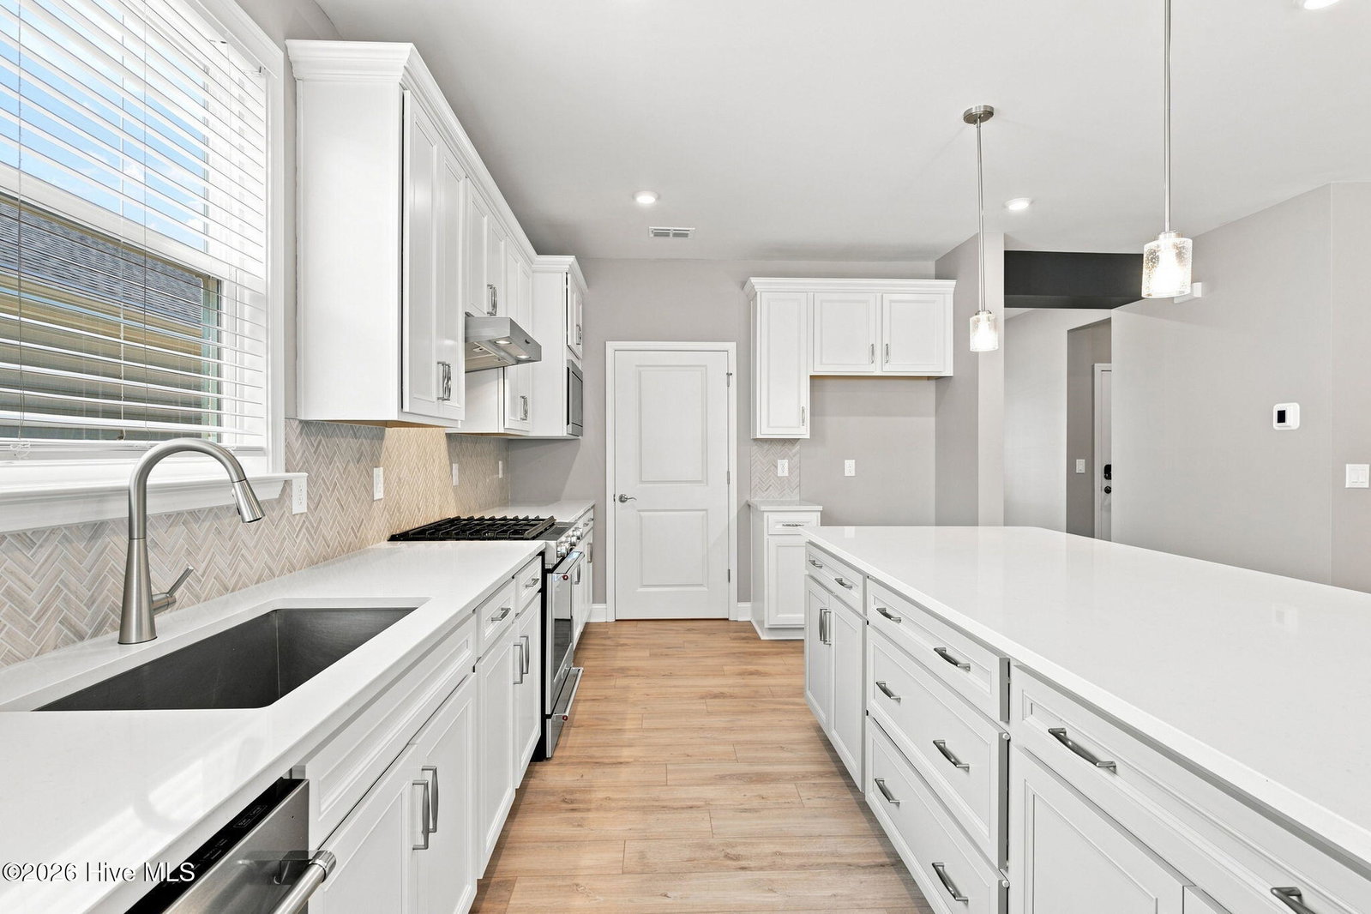
Welcome to The Haven at Riverlights. This one-owner, almost-new Mainstay floor plan by Pulte Homes is move-in ready and built for single-level living, with three bedrooms and two baths across 2,014 square feet. An eat-in kitchen rounds out the plan, along with a flex room off the foyer that works well as an office, den, or quiet retreat. The living room serves as the heart of the home, with a tray ceiling, a slate-surround gas fireplace, and a wall of sliding glass that opens to a screened porch and an open patio beyond. It's a space made for slow coastal Carolina evenings with the family. The kitchen carries the same intention: two-tone cabinetry in crisp white and stone gray, quartz countertops, a tile backsplash, a walk-in pantry, and KitchenAid stainless appliances, all anchored by a generous island with pendant lighting. The owner's suite sits privately at the back of the home, with a walk-in closet, dual vanities, an oversized tiled walk-in shower, and a laundry room connected directly to the suite. Two additional bedrooms share a full bath with a tub. The thoughtful details set it apart: a brick and board-and-batten exterior, an upgraded front door, luxury vinyl plank flooring, a two-car garage, and a smart-home setup with a Ring doorbell and smart thermostat. Riverlights is a waterfront community stretching along three miles of the Cape Fear River, with a clubhouse, pool, fitness center, dog park, pickleball, and miles of trails, just minutes from downtown Wilmington, River Road, and the beaches.
/u.realgeeks.media/newhomessavannah/jpreg2.jpg)
Additional Information
- View
- Other
- Elementary School
- Williams
- Middle School
- Myrtle Grove
- High School
- New Hanover
- Heating
- Forced Air, Natural Gas
- Cooling
- Central Air
- Water
- Public
- Roof
- Shingle
- Basement
- None
- Garage Spaces
- 2
- Foundation
- Slab
- Appliances
- Gas Oven, Built-In Microwave, Disposal, Dishwasher, ENERGY STAR Qualified Appliances, Water Heater
Mortgage Calculator
Listing courtesy of Landmark Sotheby's International Realty.